SOLID built home. Needs some repairs, Situated on a shady corner lot - 1/4 of an acre! Country setting with easy access to IH-10 and SH 71. 3 bedroom, 2 full baths. Kitchen open to dining room. Split bedroom floor-plan. Wood burning fireplace. Attached double carport. Additional building in back can be transformed into an additional living area, game room, man cave, she shed, workshop, etc... just use your imagination! Owner will carry note with terms.
For sale
$150,000
601 Travis St, Alleyton, TX 78935
3beds
1,344sqft
Manufactured Home
Built in 1996
0.25 Acres Lot
$-- Zestimate®
$112/sqft
$-- HOA
What's special
Wood burning fireplaceAttached double carportSplit bedroom floor-planShady corner lot
- 375 days
- 57
- 2
Zillow last checked:
Listing updated:
Listed by:
Johnna Maertz TREC #0547283 979-732-0619,
Blue Dolphin Realty, LLC.
Source: HAR,MLS#: 3969069
Facts & features
Interior
Bedrooms & bathrooms
- Bedrooms: 3
- Bathrooms: 2
- Full bathrooms: 2
Rooms
- Room types: Utility Room
Primary bedroom
- Level: First
- Area: 182
- Dimensions: 13x14
Bedroom
- Level: First
- Area: 130
- Dimensions: 10x13
Bedroom
- Level: First
- Area: 130
- Dimensions: 13x10
Other
- Level: First
- Area: 64
- Dimensions: 8x8
Other
- Level: First
- Area: 45
- Dimensions: 5x9
Dining room
- Level: First
- Area: 112
- Dimensions: 8x14
Other
- Level: First
- Area: 120
- Dimensions: 12x10
Other
- Level: First
- Area: 100
- Dimensions: 10x10
Kitchen
- Level: First
- Area: 154
- Dimensions: 11x14
Living room
- Level: First
- Area: 247
- Dimensions: 13x19
Utility room
- Level: First
- Area: 84
- Dimensions: 14x6
Heating
- Electric
Cooling
- Ceiling Fan(s), Electric
Appliances
- Included: Refrigerator, Electric Oven, Freestanding Oven, Electric Range, Free-Standing Range, Dishwasher
- Laundry: Electric Dryer Hookup, Washer Hookup
Features
- High Ceilings, All Bedrooms Down, En-Suite Bath, Primary Bed - 1st Floor, Split Plan
- Flooring: Carpet, Vinyl, Wood
- Doors: Insulated Doors
- Number of fireplaces: 1
- Fireplace features: Free Standing, Wood Burning
Interior area
- Total structure area: 1,344
- Total interior livable area: 1,344 sqft
Property
Parking
- Total spaces: 2
- Parking features: Additional Parking, Double-Wide Driveway, Detached Carport
- Carport spaces: 2
Features
- Stories: 1
- Patio & porch: Patio/Deck, Porch
- Exterior features: Side Yard
- Fencing: None
Lot
- Size: 0.25 Acres
- Dimensions: 92 x 118
- Features: Back Yard, Corner Lot, 1/4 Up to 1/2 Acre
Details
- Additional structures: Shed(s)
- Additional parcels included: 83222
- Parcel number: 10062
Construction
Type & style
- Home type: MobileManufactured
- Architectural style: Ranch,Traditional
- Property subtype: Manufactured Home
Materials
- Batts Insulation, Other, Vinyl Siding
- Foundation: Block & Beam, Slab
- Roof: Composition
Condition
- New construction: No
- Year built: 1996
Utilities & green energy
- Sewer: Public Sewer
- Water: Public
Green energy
- Energy efficient items: Attic Vents
Community & HOA
Community
- Subdivision: Alleyton
Location
- Region: Alleyton
Financial & listing details
- Price per square foot: $112/sqft
- Tax assessed value: $64,680
- Annual tax amount: $311
- Date on market: 9/29/2025
- Listing terms: Cash,Conventional
- Ownership: Full Ownership
- Road surface type: Asphalt, Concrete, Gravel
Estimated market value
Not available
Estimated sales range
Not available
Not available
Price history
| Date | Event | Price |
|---|---|---|
| 10/4/2024 | Listed for sale | $150,000$112/sqft |
Source:  HAR #31943079 Report a problem HAR #31943079 Report a problem | ||
Public tax history
| Year | Property taxes | Tax assessment |
|---|---|---|
| 2025 | $335 +18.9% | $27,144 +20% |
| 2024 | $282 +8.9% | $22,620 +20% |
| 2023 | $259 -11.2% | $18,850 -0.7% |
| 2022 | $292 -0.6% | $18,980 |
| 2021 | $293 | $18,980 +76.4% |
| 2020 | -- | $10,760 +0.7% |
| 2017 | -- | $10,680 +16.2% |
| 2016 | -- | $9,190 |
| 2015 | -- | $9,190 |
| 2014 | -- | $9,190 -7.2% |
| 2013 | -- | $9,900 -73.2% |
| 2012 | -- | $36,900 |
| 2011 | -- | $36,900 |
| 2010 | -- | $36,900 |
| 2009 | -- | $36,900 |
| 2008 | -- | $36,900 |
| 2007 | -- | $36,900 |
Find assessor info on the county website
Monthly payment
Climate risks
Neighborhood: 78935
Nearby schools
Schools provided by the listing agent
- Elementary: Columbus Elementary School
- Middle: Columbus Junior High School
- High: Columbus High School
Source: HAR. This data may not be complete. We recommend contacting the local school district to confirm school assignments for this home.
Similar homes
- $150,0002 bd2 ba991 sqft515 E Prairie Ave, Eagle Lake, TX 77434For Sale
 MLS ID #77758202, Rosa Segura-Moreira, Ladde Agency LLC. HAR
 - $173,9993 bd2 ba1.2k sqft6430 Brockstein Rd, Sealy, TX 77474For Sale
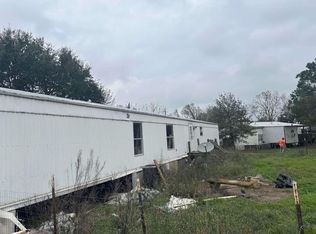 MLS ID #80160991, Chet Polniazek, 1st Texas Realty Services. HAR
 - $159,5004 bd2 ba1.8k sqft402 N Summit St, Weimar, TX 78962For Sale
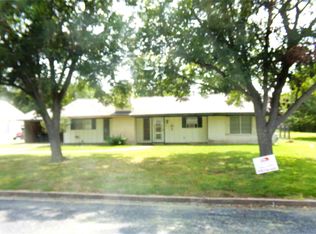 MLS ID #27879067, Gary Helmcamp, Tri-County Realty, LLC. HAR
 - $210,0003 bd2 ba1.6k sqft315 Jones St, Columbus, TX 78934For Sale
 MLS ID #23263680, Olivia Leyendecker, Leyco Real Estate. HAR
