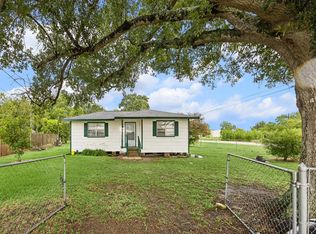
This precious 1-bedroom, 1-bathroom home with an attached 1-car carport sits perched perfectly on a corner lot in the Historical area. A concrete sidewalk leads to the long covered front porch patio, with plenty of shade for reading & birdwatching. The flexible living space fits a guest daybed, a sitting area, & more dining space, w/ ceiling fans. Your decorative touches & preferences will determine how you arrange it. The bedroom accent sconces are made for a King-size bed. The kitchen features glass-front cabinets & above-cabinet nooks, a vented stove area, a pantry, & a wraparound bar into the breakfast room. The kitchen window faces the covered porch, letting you see guests as they arrive. The large bathroom offers plenty of room to get ready, with a vanity and a shower/tub combination. The walk-in closet is huge! The utility closet is outside, which helps keep unwanted dust out. The driveway entrance is on the Walnut St. side, past the live oak- & crape myrtle-lined perimeter.
For sale
$145,000
120 W Stockbridge St, Eagle Lake, TX 77434
1beds
910sqft
Single Family Residence
Built in 1960
-- sqft lot
$135,300 Zestimate®
$159/sqft
$-- HOA
What's special
Vented stove areaCeiling fans
- 54 days
- 145
- 8
Zillow last checked:
Listing updated:
Listed by:
Jessica Coufal TREC #0482466 281-813-4466,
West Oaks Realty
Source: HAR,MLS#: 30553789
Facts & features
Interior
Bedrooms & bathrooms
- Bedrooms: 1
- Bathrooms: 1
- Full bathrooms: 1
Rooms
- Room types: Family Room
Bedroom
- Level: First
- Area: 99
- Dimensions: 9x11
Kitchen
- Level: First
- Area: 120
- Dimensions: 10x12
Living room
- Level: First
- Area: 350
- Dimensions: 14x25
Heating
- Electric
Cooling
- Ceiling Fan(s), Electric
Appliances
- Included: Disposal, Electric Oven, Microwave, Free-Standing Range, Dishwasher
- Laundry: Electric Dryer Hookup, Washer Hookup
Features
- All Bedrooms Down, Sitting Area, Walk-In Closet(s)
- Flooring: Carpet, Laminate, Tile
- Number of fireplaces: 1
- Fireplace features: Decorative
Interior area
- Total structure area: 910
- Total interior livable area: 910 sqft
Property
Parking
- Total spaces: 1
- Parking features: RV Access/Parking, Workshop in Garage, Attached Carport
- Carport spaces: 1
Features
- Stories: 1
- Patio & porch: Covered, Porch
- Exterior features: Side Yard
Lot
- Features: Back Yard, Build Line Restricted, Cleared, Corner Lot, Wooded, 1/4 Up to 1/2 Acre
Details
- Parcel number: 13028
Construction
Type & style
- Home type: SingleFamily
- Architectural style: Traditional
- Property subtype: Single Family Residence
Materials
- Unknown
- Foundation: Slab
- Roof: Composition
Condition
- New construction: No
- Year built: 1960
Utilities & green energy
- Sewer: Public Sewer
- Water: Public
Community & HOA
Community
- Subdivision: Eagle Lake
Location
- Region: Eagle Lake
Financial & listing details
- Price per square foot: $159/sqft
- Tax assessed value: $112,730
- Annual tax amount: $1,149
- Date on market: 8/25/2026
- Listing terms: Cash,Conventional
- Road surface type: Asphalt
Estimated market value
$135,300
$127,000 - $142,000
$1,054/mo
Price history
| Date | Event | Price |
|---|---|---|
| 8/25/2026 | Listed for sale | $145,000$159/sqft |
Source:  HAR #30553789 Report a problem HAR #30553789 Report a problem | ||
Public tax history
| Year | Property taxes | Tax assessment |
|---|---|---|
| 2025 | $1,149 +10.8% | $108,769 +10% |
| 2024 | $1,037 +8.9% | $98,881 +10% |
| 2023 | $952 -23.7% | $89,892 +10% |
| 2022 | $1,247 -2.5% | $81,720 +0.8% |
| 2021 | $1,278 | $81,040 +4.9% |
| 2020 | -- | $77,230 +17% |
| 2017 | -- | $66,000 +3.3% |
| 2016 | -- | $63,870 |
| 2015 | -- | $63,870 +49.9% |
| 2014 | -- | $42,600 |
| 2013 | -- | $42,600 -1.3% |
| 2012 | -- | $43,180 +2% |
| 2011 | -- | $42,350 |
| 2010 | -- | $42,350 +5.1% |
| 2009 | -- | $40,280 -0.2% |
| 2008 | -- | $40,360 +7.2% |
| 2007 | -- | $37,660 |
Find assessor info on the county website
Monthly payment
Est. payment
Payment breakdown
Explore the cost of this home by adjusting the details. Changes won't be saved.Climate risks
Neighborhood: 77434
Nearby schools
Schools provided by the listing agent
- Elementary: Eagle Lake Intermediate School
- Middle: Rice Junior High School (Rice Cisd)
- High: Rice High School (Rice Cisd)
Source: HAR. This data may not be complete. We recommend contacting the local school district to confirm school assignments for this home.
- $142,200-- bd-- ba1.4k sqft410 Walnut Ave, Eagle Lake, TX 77434Off Market
- $169,800-- bd-- ba2.1k sqft403 N Walnut Ave, Eagle Lake, TX 77434Off Market
- $331,800-- bd-- ba3.5k sqft114 W Stockbridge St, Eagle Lake, TX 77434Off Market
- $45,090-- bd-- ba816 sqft117 W Stockbridge St, Eagle Lake, TX 77434Off Market
Similar homes
- $150,0002 bd2 ba991 sqft515 E Prairie Ave, Eagle Lake, TX 77434For Sale
 MLS ID #77758202, Rosa Segura-Moreira, Ladde Agency LLC. HAR
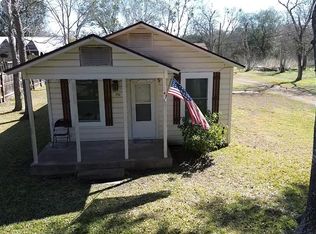
 - $150,0002 bd1 ba732 sqft945 N Lake Ave, Eagle Lake, TX 77434For Sale
 MLS ID #52914529, Yolanda Sanchez, Texas Trust Real Estate. HAR
 - $120,0003 bd1 ba1.2k sqft706 Cemetery Ave, Eagle Lake, TX 77434For Sale
 MLS ID #31048412, LaTisha Grant, TAS Realty Group. HAR
 - $189,0003 bd2 ba1.3k sqft710 Milam Ave, Eagle Lake, TX 77434For Sale
 MLS ID #22796196, Joe Hernandez, Double J Real Estate. HAR
