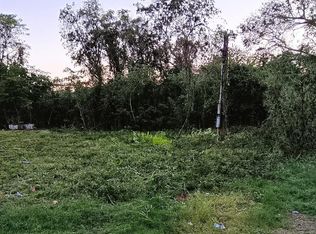
Enjoy golf course living in this completely rebuilt 2-bedroom, 2-bath home. The thoughtfully designed floor plan features an open kitchen with a large island and bar seating overlooking the family room. The primary suite offers a private bath with dual sinks and a separate shower. Covered front and back patios provide great spaces to relax and take in the views. A freshly poured concrete driveway and modern updates throughout make this home move-in ready.
For sale
Price cut: $2K (10/16)
$188,000
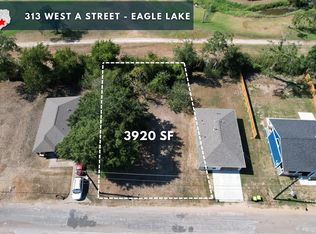
401 W A St, Eagle Lake, TX 77434
2beds
1,110sqft
Single Family Residence
Built in 2026
7,840 Square Feet Lot
$187,500 Zestimate®
$169/sqft
$-- HOA
What's special
Modern updates throughoutFamily roomOpen kitchenThoughtfully designed floor planPrimary suiteSeparate shower
- 104 days
- 169
- 17
Zillow last checked:
Listing updated:
Listed by:
Linda Burnett TREC #0664220 281-435-2970,
CB&A, Realtors-Katy
Source: HAR,MLS#: 54031245
Facts & features
Interior
Bedrooms & bathrooms
- Bedrooms: 2
- Bathrooms: 2
- Full bathrooms: 2
Primary bedroom
- Level: First
- Area: 169
- Dimensions: 13X13
Bedroom
- Level: First
- Area: 132
- Dimensions: 12x11
Living room
- Level: First
- Area: 408
- Dimensions: 24x17
Primary bath
- Level: First
- Area: 54
- Dimensions: 9x6
Heating
- Electric
Cooling
- Ceiling Fan(s), Electric
Appliances
- Included: Water Heater, Refrigerator, Gas Oven, Microwave, Dishwasher
Features
- High Ceilings
- Flooring: Wood
Interior area
- Total structure area: 1,110
- Total interior livable area: 1,110 sqft
Property
Parking
- Parking features: No Garage
Features
- Stories: 1
- Patio & porch: Covered, Porch
Lot
- Size: 7,840 Square Feet
- Features: Back Yard, On Golf Course, 0 Up To 1/4 Acre
Details
- Parcel number: 13502
Construction
Type & style
- Home type: SingleFamily
- Architectural style: Traditional
- Property subtype: Single Family Residence
Materials
- Other
- Foundation: Pillar/Post/Pier
- Roof: Composition
Condition
- New construction: No
- Year built: 2026
Utilities & green energy
- Sewer: Public Sewer
- Water: Public
Community & HOA
Community
- Subdivision: Eagle Lake
Location
- Region: Eagle Lake
Financial & listing details
- Price per square foot: $169/sqft
- Tax assessed value: $37,270
- Annual tax amount: $807
- Date on market: 7/6/2026
- Listing terms: Cash,Conventional,FHA,VA Loan
Estimated market value
$187,500
$178,000 - $197,000
$1,665/mo
Price history
| Date | Event | Price |
|---|---|---|
| 10/16/2026 | Price change | $188,000-1.1%$169/sqft |
Source:  HAR #54031245 Report a problem HAR #54031245 Report a problem | ||
| 9/17/2026 | Price change | $190,000-1.8%$171/sqft |
Source: HAR #54031245 Report a problem | ||
| 8/17/2026 | Price change | $193,500-1.5%$174/sqft |
Source: HAR #54031245 Report a problem | ||
| 7/22/2026 | Listed for sale | $196,500$177/sqft |
Source: HAR #54031245 Report a problem | ||
| 7/17/2026 | Pending sale | $196,500$177/sqft |
Source: HAR #54031245 Report a problem | ||
| 7/6/2026 | Listed for sale | $196,500$177/sqft |
Source: HAR #54031245 Report a problem | ||
Public tax history
| Year | Property taxes | Tax assessment |
|---|---|---|
| 2025 | $807 -9.2% | $37,270 -7.1% |
| 2024 | $889 +16.2% | $40,116 +20% |
| 2023 | $765 +45.4% | $33,430 +58.7% |
| 2022 | $526 -1.5% | $21,070 |
| 2021 | $534 | $21,070 +1.2% |
| 2020 | -- | $20,810 +75% |
| 2017 | -- | $11,890 +6.1% |
| 2016 | -- | $11,210 |
| 2015 | -- | $11,210 +8.6% |
| 2014 | -- | $10,320 |
| 2013 | -- | $10,320 -2.7% |
| 2012 | -- | $10,610 |
| 2011 | -- | $10,610 |
| 2010 | -- | $10,610 |
| 2009 | -- | $10,610 -4.2% |
| 2008 | -- | $11,070 +12.2% |
| 2007 | -- | $9,870 |
Find assessor info on the county website
Monthly payment
Est. payment
Payment breakdown
Explore the cost of this home by adjusting the details. Changes won't be saved.Climate risks
Neighborhood: 77434
Nearby schools
Schools provided by the listing agent
- Elementary: Eagle Lake Intermediate School
- Middle: Rice Junior High School (Rice Cisd)
- High: Rice High School (Rice Cisd)
Source: HAR. This data may not be complete. We recommend contacting the local school district to confirm school assignments for this home.

Similar homes
- $189,0003 bd2 ba1.3k sqft710 Milam Ave, Eagle Lake, TX 77434For Sale
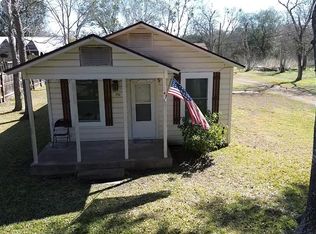 MLS ID #22796196, Joe Hernandez, Double J Real Estate. HAR
 - $179,9003 bd2 ba1.1k sqft500 Shirley St, Eagle Lake, TX 77434For Sale
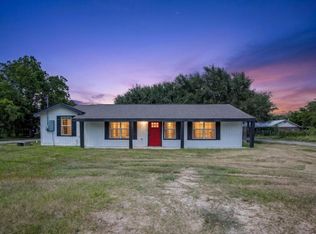 MLS ID #82588008, Angelo Castillo-Aguilar, CB&A, Realtors-Katy. HAR
 - $150,0002 bd2 ba991 sqft515 E Prairie Ave, Eagle Lake, TX 77434For Sale
 MLS ID #77758202, Rosa Segura-Moreira, Ladde Agency LLC. HAR
 - $205,0003 bd1 ba1.3k sqft208 W Center St, Eagle Lake, TX 77434For Sale
 MLS ID #66108742, Alyssa Lindemann, Leyco Real Estate. HAR
