Skip main navigation
Closed
  • $582,000

    2380 River Hills Ln, Bolingbrook, IL 60490

    4beds
    2,702sqft
    Single Family Residence
    Built in 2012
    10,454 Square Feet Lot
    $586,300 Zestimate®
    $215/sqft
    $4,106 Estimated rent

    Home value

    $586,300

    $539,000 - $633,000

    $4,106/mo

    Zestimate® history
    Loading
    Loading...

    Owner options

    List your home for rent

    $4,106/mo

    Rent Zestimate®

    Find your next renter with Zillow Rental Manager. Plus, with online applications, you can quickly screen prospective tenants – for free.

    Learn more

    $4,106/mo

    Rent Zestimate®

    Refinance and save

    $3,888/mo

    Est. payment

    Refinancing to a lower rate could help reduce your monthly payments and save thousands over the life of the loan.

    See today's rates

    $3,888/mo

    Est. payment

    Explore your selling options

    Work with a Zillow partner agent

    Leverage their expertise and Zillow's premium Showcase listings to get your home seen by more buyers.

    Get started

    List with your own agent

    Get your home in front of millions of buyers by listing it on Zillow.

    Learn how to do it

    Sell it yourself

    Take full control of how buyers see your home on Zillow by listing For Sale by Owner (FSBO).

    List your home

    What's special

    Spacious full hall bathroomPeninsula with seatingStatement light fixturesSpacious inviting family roomSpacious flowing layoutCovered front porchDramatic two-story foyer
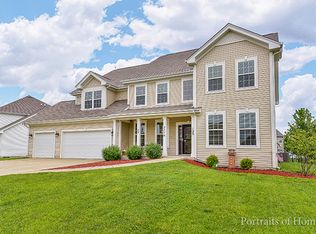
    Nestled in the coveted River Hills subdivision within Plainfield 202 schools, this charismatic two-story home radiates pride of ownership, character, & thoughtful, modern updates. With a warmth that welcomes you in, the home showcases hardwood floors; a spacious, flowing layout; soaring 9-ft ceilings; crisp white trim & 2-panel doors; statement light fixtures; & on-trend paint with accent walls & board-and-batten details throughout. From the covered front porch, enter into the dramatic two-story foyer anchored by a gorgeous turned staircase with wrought-iron spindles. The living & dining rooms feature arched entryways & offer flexible spaces for a variety of purposes. The spacious, inviting family room welcomes you in as the focal point of the home, featuring a gas fireplace with gorgeous stone surround, hearth & wood mantle; plus modern accents such as a board-and-batten accent wall & custom built-in wood shelving. The family room opens to the gorgeous chef's kitchen offering elegant Cherry cabinets with crown molding, granite countertops, decorative glass tile backsplash, Whirlpool stainless steel appliances, & a peninsula with seating. Off of the kitchen is the additional breakfast room complementing the space perfectly & allowing sunshine to pour in with five large windows, sliding glass door to the patio, & a vaulted ceiling with rustic exposed-bulb light fixture. The renovated mud room offers a hall tree with built-in bench, coat hooks, & storage as well as a horizontal plank accent wall & leads to the 3-car tandem garage. Upstairs you'll find the spacious primary suite plus three additional bedrooms. The primary suite offers a two-toned tray ceiling, ceiling fan, two windows with blinds, decorative wood accent panels, custom built-in shelving, & TWO spacious closets. The primary bathroom features an updated vanity with double sinks, step-in shower, soaking tub, & water closet. The additional bedrooms also feature ample closet space, natural light, & share a spacious full hall bathroom. The second floor is also made complete with a convenient laundry room with added wire rack shelving for hanging clothes. The full, partially finished basement offers textured Play mat floors; a drywalled ceiling; insulated & partially drywalled walls; & custom-built wood shelves for tons of additional storage. One of the undeniable highlights of this home is the backyard, offering a resort-like outdoor escape with extended concrete patio; built-in firepit area featuring custom-built wood planters, wood seating benches & wood burning storage rack; custom designed wooden pergola with embedded string lights & extensive privacy wall; Aquaterra hot tub (2021), over $8k invested in professional landscaping (2024); & completely fenced with a newer, black wrought iron fence (2019). So many recent improvements, including: NEW furnace, A/C, humidifier, & water heater (2025); new dishwasher (2025); all light fixtures throughout (2022); various accent walls added (2022); radon mitigation system fan added (2021); kitchen appliances (2019) & garbage disposal (2026). Located in a prime, quiet Bolingbrook location close to both Naperville & Plainfield - only about 15 minutes from downtown Naperville & 10 minutes from downtown Plainfield! Just minutes from abundant shopping & dining options. Close to world renowned golf courses, forest preserves, nature trails, & so much more. An outstanding opportunity to own a beautifully maintained home in one of the area's most desirable locations - don't miss your chance to make it yours!

    Zillow last checked:

    Listing updated:

    Listed by:

    Megan Beechen, CSC 630-243-9500,

    Realty Executives Elite

    Bought with:

    Mel Eriksen

    @properties Christie's International Real Estate

    Source: MRED as distributed by MLS GRID,MLS#: 12573635MLS Logo

    Facts & features

    Interior

    Bedrooms & bathrooms
    • Bedrooms: 4
    • Bathrooms: 3
    • Full bathrooms: 2
    • 1/2 bathrooms: 1
    Rooms
    • Room types: Breakfast Room, Foyer, Mud Room
    Primary bedroom
    • Features: Flooring (Carpet), Bathroom (Full)
    • Level: Second
    • Area: 338 Square Feet
    • Dimensions: 26X13
    Bedroom 2
    • Features: Flooring (Carpet)
    • Level: Second
    • Area: 130 Square Feet
    • Dimensions: 13X10
    Bedroom 3
    • Features: Flooring (Carpet)
    • Level: Second
    • Area: 110 Square Feet
    • Dimensions: 11X10
    Bedroom 4
    • Features: Flooring (Carpet)
    • Level: Second
    • Area: 110 Square Feet
    • Dimensions: 11X10
    Breakfast room
    • Features: Flooring (Hardwood)
    • Level: Main
    • Area: 176 Square Feet
    • Dimensions: 16X11
    Dining room
    • Features: Flooring (Carpet)
    • Level: Main
    • Area: 121 Square Feet
    • Dimensions: 11X11
    Family room
    • Features: Flooring (Hardwood)
    • Level: Main
    • Area: 294 Square Feet
    • Dimensions: 21X14
    Foyer
    • Features: Flooring (Hardwood)
    • Level: Main
    • Area: 48 Square Feet
    • Dimensions: 8X6
    Kitchen
    • Features: Kitchen (Eating Area-Breakfast Bar, Eating Area-Table Space, Pantry-Walk-in, Granite Counters), Flooring (Hardwood)
    • Level: Main
    • Area: 224 Square Feet
    • Dimensions: 16X14
    Laundry
    • Features: Flooring (Vinyl)
    • Level: Second
    • Area: 40 Square Feet
    • Dimensions: 8X5
    Living room
    • Features: Flooring (Carpet)
    • Level: Main
    • Area: 110 Square Feet
    • Dimensions: 11X10
    Mud room
    • Features: Flooring (Vinyl)
    • Level: Main
    • Area: 80 Square Feet
    • Dimensions: 10X8
    Heating
    • Natural Gas, Forced Air
    Cooling
    • Central Air
    Appliances
    • Included: Range, Microwave, Dishwasher, Refrigerator, Washer, Dryer, Disposal, Stainless Steel Appliance(s), Humidifier
    • Laundry: Upper Level
    Features
    • Vaulted Ceiling(s), Built-in Features, Walk-In Closet(s), High Ceilings
    • Flooring: Hardwood
    • Doors: Panel Door(s)
    • Windows: Screens
    • Basement: Partially Finished,Full
    • Number of fireplaces: 1
    • Fireplace features: Attached Fireplace Doors/Screen, Gas Log, Gas Starter, Includes Accessories, Family Room
    Interior area
    • Total structure area: 0
    • Total interior livable area: 2,702 sqft

    Property

    Parking
    • Total spaces: 3
    • Parking features: Concrete, Garage Door Opener, Tandem, Yes, Garage Owned, Attached, Garage
    • Attached garage spaces: 3
    • Has uncovered spaces: Yes
    Accessibility
    • Accessibility features: No Disability Access
    Features
    • Stories: 2
    • Patio & porch: Patio
    • Exterior features: Fire Pit
    • Has spa: Yes
    • Spa features: Outdoor Hot Tub
    • Fencing: Fenced
    Lot
    • Size: 10,454 Square Feet
    • Dimensions: 56 x 130 x 76 x 136
    • Features: Landscaped
    Details
    • Parcel number: 0701263050030000
    • Special conditions: None
    • Other equipment: Ceiling Fan(s), Sump Pump, Radon Mitigation System

    Construction

    Type & style
    • Home type: SingleFamily
    • Architectural style: Traditional
    • Property subtype: Single Family Residence
    Materials
    • Vinyl Siding, Brick
    • Foundation: Concrete Perimeter
    • Roof: Asphalt
    Condition
    • New construction: No
    • Year built: 2012

    Utilities & green energy

    • Sewer: Public Sewer
    • Water: Public

    Community & HOA

    Community
    • Features: Park, Curbs, Sidewalks, Street Lights, Street Paved
    • Security: Security System, Carbon Monoxide Detector(s)
    • Subdivision: River Hills
    HOA
    • Has HOA: Yes
    • Services included: Other
    • HOA fee: $375 annually
    Location
    • Region: Bolingbrook

    Financial & listing details

    • Price per square foot: $215/sqft
    • Tax assessed value: $453,627
    • Annual tax amount: $9,744
    • Date on market: 2/26/2026
    • Listing terms: Conventional
    • Ownership: Fee Simple w/ HO Assn.

    Price history

    DateEventPrice
    4/20/2026Sold$582,000+1.2%$215/sqft
    Source: MRED as distributed by MLS GRID #12573635 Report a problem
    3/30/2026Pending sale$575,000$213/sqft
    Source: MRED as distributed by MLS GRID #12573635 Report a problem
    3/3/2026Contingent$575,000$213/sqft
    Source: MRED as distributed by MLS GRID #12573635 Report a problem
    2/26/2026Listed for sale$575,000+35.2%$213/sqft
    Source: MRED as distributed by MLS GRID #12573635 Report a problem
    8/2/2021Sold$425,300+19.8%$157/sqft
    Source: Public Record Report a problem
    6/25/2019Sold$355,000-5.3%$131/sqft
    Source: MRED as distributed by MLS GRID #10351949 Report a problem
    5/16/2019Pending sale$374,900$139/sqft
    Source: Baird & Warner #10351949 Report a problem
    5/7/2019Price change$374,900-1.3%$139/sqft
    Source: Baird & Warner #10351949 Report a problem
    4/22/2019Listed for sale$379,900+16.5%$141/sqft
    Source: Baird & Warner #10351949 Report a problem
    8/3/2012Sold$326,095$121/sqft
    Source: Public Record Report a problem

    Public tax history

    YearProperty taxesTax assessment
    2024$9,744 +7%$151,209 +13.2%
    2023$9,107 +6.7%$133,577 +12.7%
    2022$8,532 +4%$118,512 +5%
    2021$8,204 +0.3%$112,868 +1.6%
    2020$8,183 +0.4%$111,080 +2.9%
    2019$8,151 -2.4%$107,950 -0.7%
    2018$8,355 -0.3%$108,659 +2.6%
    2017$8,383 -1.7%$105,854 +2.2%
    2016$8,532 +18.7%$103,576 +4%
    2015$7,187 $99,592 +17.7%
    2014$7,187 +1.2%$84,580
    2013$7,102 +175.5%$84,580 +76790.9%
    2012$2,577 $110
    2011-- $110 -2.7%
    2010-- $113 -1.7%
    2009-- $115
    2008-- $115
    2007-- $115
    Find assessor info on the county website

    Neighborhood: 60490

    Nearby schools

    GreatSchools rating
    Schools provided by the listing agent
    • District: 202

    Source: MRED as distributed by MLS GRID. This data may not be complete. We recommend contacting the local school district to confirm school assignments for this home.

    Get a cash offer in 3 minutes
    Find out how much your home could sell for in as little as 3 minutes with a no-obligation cash offer.
    Estimated market value
    $586,300
    Get a cash offer in 3 minutes
    Find out how much your home could sell for in as little as 3 minutes with a no-obligation cash offer.
    Estimated market value
    $586,300