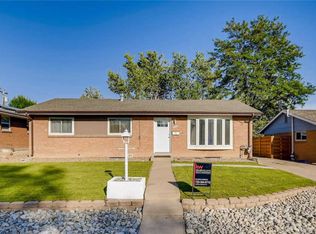
Welcome to this updated and charming, ranch-style home in Harvey Park! Inside, hardwood floors flow seamlessly across the open floor plan and are complemented by updated lighting fixtures. Anchored by a wood-burning fireplace with built-in shelving, the living room is a lovely setting for entertaining or curling up with a book. Your modern, eat-in kitchen features both granite and butcher block counters, stainless steel appliances, and an abundance of wood cabinets with custom, under-mount lighting. A large picture window up front and the sliding glass door to the backyard help flood these spaces with ample natural light. Outside, you’ll enjoy a true oasis with a patio and pergola, a large grass area with plenty of room for games or gardening, and an included storage shed. The patio gets great morning sunlight, ideal for enjoying your morning coffee or tea, while in the afternoon and evening, the shade gives you respite from the summer heat. Rounding out the main floor is a bathroom and three bedrooms, all with custom-made adjustable shelving in the closets. In the basement, you’ll also find a large secondary living room, perfect for watching movies, an office/flex room with French doors and built-in shelving, a bathroom, and an additional, non-conforming bedroom. The home also includes thoughtful touches and updates, including dimmable, energy-efficient LED lighting, a smart thermostat, loads of custom built-ins, and even a unique path for easily rolling out the trash and recycling bins. Sprinklers in both the front and back yards, and included washer/dryer add convenience and ease to everyday living. Don't miss this delightful Denver residence near Harvey Park with its rec center and tennis courts, schools, and shopping—schedule a showing today!
Sold for $595,000
Zillow last checked:
Listing updated:
Bought with:
Leticia Gonzalez, 001310950
Aztec Real Estate Inc
Source: REcolorado as distributed by MLS GRID,MLS#: 5098141
Price history
| Date | Event | Price |
|---|---|---|
| 3/29/2024 | Sold | $595,000$271/sqft |
Source:  REcolorado as distributed by MLS GRID #5098141 Report a problem REcolorado as distributed by MLS GRID #5098141 Report a problem | ||
| 2/25/2024 | Pending sale | $595,000$271/sqft |
Source: REcolorado as distributed by MLS GRID #5098141 Report a problem | ||
| 2/22/2024 | Listed for sale | $595,000+33.7%$271/sqft |
Source: REcolorado as distributed by MLS GRID #5098141 Report a problem | ||
| 3/24/2021 | Listing removed | -- |
Source: Owner Report a problem | ||
| 3/31/2020 | Sold | $445,000+35.7%$202/sqft |
Source: Public Record Report a problem | ||
| 7/13/2019 | Listing removed | $3,450$2/sqft |
Source: Owner Report a problem | ||
| 7/13/2019 | Listed for rent | $3,450+130%$2/sqft |
Source: Owner Report a problem | ||
| 7/22/2016 | Sold | $328,000+87.4%$149/sqft |
Source: Public Record Report a problem | ||
| 7/10/2012 | Listing removed | $1,500$1/sqft |
Source: Free Rental Site LLC Report a problem | ||
| 6/22/2012 | Listed for rent | $1,500$1/sqft |
Source: Free Rental Site LLC Report a problem | ||
| 1/23/2002 | Sold | $175,000$80/sqft |
Source: Public Record Report a problem | ||
Get a cash offer in 3 minutes
Find out how much your home could sell for in as little as 3 minutes with a no-obligation cash offer.
Estimated market value
$577,900
