Skip main navigation
Sold for $649,000
  • $649,000

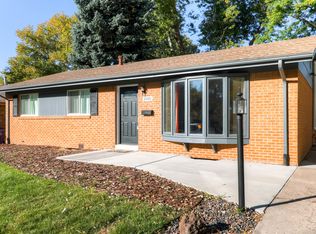
    2391 S Quitman Street, Denver, CO 80219

    4beds
    2,142sqft
    Single Family Residence
    Built in 1956
    7,840.8 Square Feet Lot
    $623,300 Zestimate®
    $303/sqft
    $3,227 Estimated rent

    Home value

    $623,300

    $580,000 - $667,000

    $3,227/mo

    Zestimate® history
    Loading
    Loading...

    Owner options

    List your home for rent

    $3,227/mo

    Rent Zestimate®

    Find your next renter with Zillow Rental Manager. Plus, with online applications, you can quickly screen prospective tenants – for free.

    Learn more

    $3,227/mo

    Rent Zestimate®

    Refinance and save

    $3,735/mo

    Est. payment

    Refinancing to a lower rate could help reduce your monthly payments and save thousands over the life of the loan.

    See today's rates

    $3,735/mo

    Est. payment

    Explore your selling options

    Work with a Zillow partner agent

    Leverage their expertise and Zillow's premium Showcase listings to get your home seen by more buyers.

    Get started

    List with your own agent

    Get your home in front of millions of buyers by listing it on Zillow.

    Learn how to do it

    Sell it yourself

    Take full control of how buyers see your home on Zillow by listing For Sale by Owner (FSBO).

    List your home

    What's special

    Mature treesUtility sinkFinished basementOversized dual-head glass showerTree-lined streetExpansive primary suiteGas range
    Stylish Ranch Living in the Heart of Harvey Park On a tree-lined street steps from Harvey Park’s lake, trails, and community rec center, this fully reimagined mid-century brick ranch delivers the best of Denver living—classic charm, modern design, and a location that feels like home. At the heart of the home, the designer kitchen stuns with new cabinetry, quartz countertops, a gas range, under-cabinet lighting, and a bold black tile backsplash. The open-concept layout flows effortlessly into the living and dining areas, grounded by refinished hardwood floors and bathed in natural light—perfect for gathering, entertaining, or everyday ease. The expansive primary suite offers a serene escape with a walk-in closet and a spa-inspired en-suite bath, complete with dual vanities and an oversized dual-head glass shower. The finished basement adds a full second living area with luxury vinyl floors, LED lighting, and a spacious laundry room with a utility sink. Central A/C, updated mechanicals, and stylish finishes throughout make this a truly turnkey home. Out back, enjoy Colorado evenings on the large covered patio, surrounded by mature trees and one of the largest yards in the neighborhood. Located in beloved Harvey Park just blocks from trails, parks, Riviera Lake, and local schools—with easy access to downtown Denver, shopping, dining, and mountain getaways—this home offers the lifestyle, comfort, and convenience you've been searching for.

    Zillow last checked:

    Listing updated:

    Listed by:

    Phillip Booghier 303-961-6956 Phillip@Phillipbooghier.com,

    LIV Sotheby's International Realty

    Bought with:

    Dave Edwards, 307711

    Key Real Estate Group LLC

    Source: REcolorado as distributed by MLS GRID,MLS#: 8090396MLS Logo

    Facts & features

    Interior

    Bedrooms & bathrooms
    • Bedrooms: 4
    • Bathrooms: 3
    • Full bathrooms: 1
    • 3/4 bathrooms: 1
    • 1/2 bathrooms: 1
    • Main level bathrooms: 2
    • Main level bedrooms: 3
    Primary bedroom
    • Description: Serene And Sunlit, This Primary Suite Is The Perfect Blend Of Space And Comfort.
    • Level: Basement
    • Area: 225 Square Feet
    • Dimensions: 15 x 15
    Bedroom
    • Description: Bright Secondary Bedroom Ideal For Guests, Nursery, Or Flexible Use.
    • Level: Main
    • Area: 120 Square Feet
    • Dimensions: 12 x 10
    Bedroom
    • Description: Crisp White Trim, Hardwood Floors, And Two Windows Give This Bedroom Charm And Comfort.
    • Level: Main
    • Area: 130 Square Feet
    • Dimensions: 10 x 13
    Bedroom
    • Description: Sunlit Upstairs Bedroom With Fresh Paint And Original Hardwood Floors.
    • Level: Main
    • Area: 108 Square Feet
    • Dimensions: 12 x 9
    Primary bathroom
    • Description: Beautifully Remodeled Bath With Oversized Glass Shower And Designer Blue Tile Surround.
    • Level: Basement
    • Area: 72 Square Feet
    • Dimensions: 9 x 8
    Bathroom
    • Description: Fully Updated Bathroom With Soaking Tub, White Subway Tile, And Contemporary Vanity.
    • Level: Main
    • Area: 40 Square Feet
    • Dimensions: 8 x 5
    Bathroom
    • Level: Main
    • Area: 20 Square Feet
    • Dimensions: 5 x 4
    Kitchen
    • Description: Updated Kitchen With Quartz Countertops, Gas Range, And Dramatic Black Tile Backsplash.
    • Level: Main
    • Area: 108 Square Feet
    • Dimensions: 12 x 9
    Laundry
    • Description: Oversized Laundry Room With Utility Sink, Led Lighting, And Easy-Care Flooring.
    • Level: Basement
    • Area: 104 Square Feet
    • Dimensions: 13 x 8
    Living room
    • Description: Light-Filled Living Room With Refinished Hardwood Floors And Open Flow Into Dining And Kitchen.
    • Level: Main
    • Area: 338 Square Feet
    • Dimensions: 13 x 26
    Heating
    • Forced Air
    Cooling
    • Central Air
    Appliances
    • Included: Dishwasher, Gas Water Heater, Range, Range Hood, Refrigerator
    Features
    • Eat-in Kitchen, Open Floorplan, Primary Suite, Quartz Counters, Walk-In Closet(s)
    • Flooring: Tile, Wood
    • Basement: Full
    Interior area
    • Total structure area: 2,142
    • Total interior livable area: 2,142 sqft
    • Finished area above ground: 1,071
    • Finished area below ground: 857

    Property

    Parking
    • Total spaces: 1
    • Parking features: Concrete
    • Attached garage spaces: 1
    Features
    • Levels: One
    • Stories: 1
    • Patio & porch: Front Porch
    • Exterior features: Private Yard
    • Fencing: Full
    Lot
    • Size: 7,840 sqft
    • Features: Level, Sprinklers In Front, Sprinklers In Rear
    Details
    • Parcel number: 530508008
    • Zoning: S-SU-D
    • Special conditions: Standard

    Construction

    Type & style
    • Home type: SingleFamily
    • Architectural style: Traditional
    • Property subtype: Single Family Residence
    Materials
    • Brick
    Condition
    • Updated/Remodeled
    • Year built: 1956

    Utilities & green energy

    • Sewer: Public Sewer
    • Water: Public

    Community & neighborhood

    Security
    • Security features: Smoke Detector(s)
    Location
    • Region: Denver
    • Subdivision: Harvey Park

    Other

    Other facts
    • Listing terms: 1031 Exchange,Cash,Conventional,Jumbo,Other,VA Loan
    • Ownership: Individual
    • Road surface type: Paved

    Price history

    DateEventPrice
    6/13/2025Sold$649,000$303/sqft
    Source: REcolorado as distributed by MLS GRID #8090396 Report a problem
    5/24/2025Pending sale$649,000$303/sqft
    Source: REcolorado as distributed by MLS GRID #8090396 Report a problem
    5/17/2025Price change$649,000-5.8%$303/sqft
    Source: REcolorado as distributed by MLS GRID #8090396 Report a problem
    4/24/2025Listed for sale$689,000-1.4%$322/sqft
    Source: REcolorado as distributed by MLS GRID #8090396 Report a problem
    11/8/2024Listing removed$699,000$326/sqft
    Source: REcolorado as distributed by MLS GRID #8090396 Report a problem
    10/15/2024Price change$699,000-3.6%$326/sqft
    Source: REcolorado as distributed by MLS GRID #8090396 Report a problem
    9/10/2024Price change$725,000-3.3%$338/sqft
    Source: REcolorado as distributed by MLS GRID #8090396 Report a problem
    8/1/2024Listed for sale$750,000+86.2%$350/sqft
    Source: REcolorado as distributed by MLS GRID #8090396 Report a problem
    11/9/2020Sold$402,777-4.1%$188/sqft
    Source: Public Record Report a problem
    10/17/2020Pending sale$420,000$196/sqft
    Source: Redfin Corporation #6391760 Report a problem
    9/11/2020Listed for sale$420,000+136.6%$196/sqft
    Source: Redfin Corporation #6391760 Report a problem
    8/29/2008Sold$177,500-18.9%$83/sqft
    Source: Public Record Report a problem
    4/1/2008Listing removed$219,000$102/sqft
    Source: Owner Report a problem
    8/8/2007Price change$219,000-6.2%$102/sqft
    Source: Owner Report a problem
    3/5/2007Price change$233,500-2.7%$109/sqft
    Source: Owner Report a problem
    1/27/2007Listed for sale$240,000+30.6%$112/sqft
    Source: Owner Report a problem
    11/11/2006Sold$183,750+59.8%$86/sqft
    Source: Public Record Report a problem
    6/8/1995Sold$115,000$54/sqft
    Source: Public Record Report a problem

    Public tax history

    YearProperty taxesTax assessment
    2024$2,573 +19.8%$33,210 -8.4%
    2023$2,149 +3.6%$36,240 +34.1%
    2022$2,074 +6.5%$27,020 -2.8%
    2021$1,948 +2.9%$27,790 +5.8%
    2020$1,893 +14.3%$26,255 -0.7%
    2019$1,656 $26,439 +23.5%
    2018$1,656 +0.3%$21,400
    2017$1,651 +22%$21,400 +23.6%
    2016$1,353 +21.7%$17,320
    2015$1,112 0%$17,320 +29.4%
    2014$1,113 -2.1%$13,390
    2013$1,137 +17.9%$13,390 -1%
    2012$964 -7.4%$13,520
    2011$1,041 +2.2%$13,520 -13.5%
    2010$1,018 -8.8%$15,630
    2009$1,117 -0.2%$15,630 -6.5%
    2008$1,119 -1.7%$16,720
    2007$1,138 +1.1%$16,720 -1.6%
    2006$1,125 +2%$17,000
    2005$1,103 +20.3%$17,000 -3.4%
    2003$917 +1.9%$17,600 +14.9%
    2002$900 $15,320 +14.2%
    2001-- $13,410

    Find assessor info on the county website

    Neighborhood: Harvey Park

    Nearby schools

    GreatSchools rating
    Schools provided by the listing agent
    • Elementary: Doull
    • Middle: Strive Federal
    • High: John F. Kennedy
    • District: Denver 1

    Source: REcolorado as distributed by MLS GRID. This data may not be complete. We recommend contacting the local school district to confirm school assignments for this home.

    Get a cash offer in 3 minutes
    Find out how much your home could sell for in as little as 3 minutes with a no-obligation cash offer.
    Estimated market value
    $623,300
    Get a cash offer in 3 minutes
    Find out how much your home could sell for in as little as 3 minutes with a no-obligation cash offer.
    Estimated market value
    $623,300