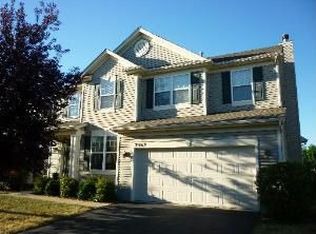
Discover a beautifully refined home where modern upgrades meet timeless design, set on a large fully fenced corner lot located in one of Aurora's most desirable neighborhoods. Thoughtfully updated with a brand-new roof (2023), AC (2022), furnace (2022), humidifier (2022), and a fresh garage door (2022), this residence embodies quality and comfort, offering a stylish retreat that's perfect for both everyday living and entertaining. Step inside to a beautifully appointed interior where form and function unite. The main floor features a sophisticated formal living and dining area, seamlessly connected to create a perfect space for entertaining and intimate gatherings. A versatile first-floor den serves as the ideal home office, playroom, or study, catering to your lifestyle needs. The well-designed kitchen offers updated appliances including ALL stainless steel appliances (refrigerator (2018), dishwasher (2018), stove (2016), and microwave (2016)) making meal prep a delight. The convenience of a main-floor laundry room and a brand-new washer (2024) further enhances the home's practicality. Upstairs, you'll find a serene primary suite complete with a spacious walk-in closet and a luxurious ensuite bathroom featuring a soaking tub, separate shower, and double sinks. Three additional bedrooms share a well-appointed bathroom, providing comfort and space for family or guests. The second floor is rounded out by a versatile loft that serves as an ideal flex space, perfect for a media room, library, or additional office. The unfinished basement offers ample potential for customization, ready to be transformed to suit your vision. Beyond the stunning interior, the home is ideally located with easy access to major highways like I-88, making commutes effortless. Outdoor enthusiasts will appreciate the proximity to Red Oak Nature Center, with scenic trails along the Fox River, and the Fox Valley Park District, which provides numerous trails for biking, jogging, and walking through picturesque landscapes. Enjoy cultural experiences in downtown Aurora, where you can visit the historic Paramount Theatre, local art galleries, and a variety of dining options. 2380 Shadow Hills Lane is more than just a home-it's a sophisticated retreat that offers modern upgrades, abundant living spaces, and an unbeatable location near the best of Aurora and Naperville. Discover the perfect blend of style, comfort, and convenience in this exceptional property.
Closed
Zillow last checked:
Listing updated:
Bought with:
Debra Stenke-Lendino
john greene, Realtor
Source: MRED as distributed by MLS GRID,MLS#: 12118312
Price history
| Date | Event | Price |
|---|---|---|
| 10/25/2024 | Sold | $500,000+0.2%$210/sqft |
Source:  MRED as distributed by MLS GRID #12118312 Report a problem MRED as distributed by MLS GRID #12118312 Report a problem | ||
| 10/18/2024 | Pending sale | $498,888$209/sqft |
Source: MRED as distributed by MLS GRID #12118312 Report a problem | ||
| 9/13/2024 | Contingent | $498,888$209/sqft |
Source: MRED as distributed by MLS GRID #12118312 Report a problem | ||
| 9/11/2024 | Listed for sale | $498,888+58.9%$209/sqft |
Source: MRED as distributed by MLS GRID #12118312 Report a problem | ||
| 6/7/2006 | Sold | $314,000+18.3%$132/sqft |
Source: Public Record Report a problem | ||
| 1/24/2002 | Sold | $265,500$111/sqft |
Source: Public Record Report a problem | ||
Get a cash offer in 3 minutes
Find out how much your home could sell for in as little as 3 minutes with a no-obligation cash offer.
Estimated market value
$535,500
