Welcome to 2624 Red Hawk Ridge Drive - a stunning 4+1 Bedroom, 3.5 bathroom home located in the highly desirable Amber Fields Subdivision in Aurora! This home captivates you from the moment you arrive. Boasting a beautiful brick front exterior and impeccable curb appeal, this residence is a testament to timeless charm. As you step through the two-story foyer, you'll be greeted by a sense of sophistication and space. The formal living and dining rooms add an extra layer of refinement, providing elegant spaces for entertaining guests. The beautiful kitchen offers an island for added workspace and room for another dining table. The kitchen also opens up to a huge, beautiful family room with gorgeous brazilian cherry flooring and a gas fireplace - the perfect setting for entertaining! The main floor also offers a strategically placed laundry room off the garage for easy access. This thoughtful design provides a dedicated space to shed coats and shoes before entering the heart of the home. With a total of five bedrooms, including one in the full-finished basement and three and one-half baths, this home caters to both expansive living and entertaining needs. Three bedrooms feature walk-in closets, offering generous storage for your wardrobe. The brand-new roof ensures peace of mind and long-term durability. The exterior is complemented by a beautiful brick patio, perfect for outdoor relaxation and hosting summer barbecues. This home also comes equipped with a two-car garage, providing secure parking and additional storage space. Plus, for your safety, a radon system is included, offering a proactive solution for a healthy living environment. This home is about one mile from its neighboring cities - Plainfield, Naperville and Oswego - and is located in the Oswego School District. Nothing to do except move right in!
Closed
$481,100
2624 Red Hawk Ridge Dr, Aurora, IL 60503
5beds
2,509sqft
Single Family Residence
Built in 2002
9,686 Square Feet Lot
$528,900 Zestimate®
$192/sqft
$3,806 Estimated rent
Home value
$528,900
$502,000 - $555,000
$3,806/mo
Zestimate® history
Owner options
List your home for rent
$3,806/mo
Rent Zestimate®
Find your next renter with Zillow Rental Manager. Plus, with online applications, you can quickly screen prospective tenants – for free.
$3,806/mo
Rent Zestimate®
Refinance and save
$3,915/mo
Est. payment
Refinancing to a lower rate could help reduce your monthly payments and save thousands over the life of the loan.
$3,915/mo
Est. payment
Explore your selling options
Work with a Zillow partner agent
Leverage their expertise and Zillow's premium Showcase listings to get your home seen by more buyers.
Get startedList with your own agent
Get your home in front of millions of buyers by listing it on Zillow.
Learn how to do itSell it yourself
Take full control of how buyers see your home on Zillow by listing For Sale by Owner (FSBO).
List your homeWhat's special
Gas fireplaceWalk-in closetsGorgeous brazilian cherry flooringBrand-new roofImpeccable curb appealExpansive living
Zillow last checked:
Listing updated:
Listed by:
Haydee Rosas 630-688-4032,
Coldwell Banker Realty
Bought with:
Abhijit Leekha
Property Economics Inc.
Source: MRED as distributed by MLS GRID,MLS#: 11939010
Facts & features
Interior
Bedrooms & bathrooms
- Bedrooms: 5
- Bathrooms: 4
- Full bathrooms: 3
- 1/2 bathrooms: 1
Rooms
- Room types: Bedroom 5, Recreation Room
Primary bedroom
- Features: Flooring (Carpet), Window Treatments (Blinds), Bathroom (Full)
- Level: Second
- Area: 224 Square Feet
- Dimensions: 16X14
Bedroom 2
- Features: Flooring (Carpet), Window Treatments (Blinds)
- Level: Second
- Area: 154 Square Feet
- Dimensions: 14X11
Bedroom 3
- Features: Flooring (Carpet), Window Treatments (Blinds)
- Level: Second
- Area: 144 Square Feet
- Dimensions: 12X12
Bedroom 4
- Features: Flooring (Carpet), Window Treatments (Blinds)
- Level: Second
- Area: 120 Square Feet
- Dimensions: 12X10
Bedroom 5
- Features: Flooring (Carpet)
- Level: Basement
- Area: 132 Square Feet
- Dimensions: 12X11
Dining room
- Features: Flooring (Carpet), Window Treatments (Blinds)
- Level: Main
- Area: 120 Square Feet
- Dimensions: 12X10
Family room
- Features: Flooring (Hardwood), Window Treatments (Blinds)
- Level: Main
- Area: 306 Square Feet
- Dimensions: 18X17
Kitchen
- Features: Kitchen (Eating Area-Table Space, Pantry-Closet, Updated Kitchen), Flooring (Ceramic Tile), Window Treatments (Blinds)
- Level: Main
- Area: 216 Square Feet
- Dimensions: 18X12
Laundry
- Features: Flooring (Ceramic Tile), Window Treatments (Blinds)
- Level: Main
- Area: 48 Square Feet
- Dimensions: 08X06
Living room
- Features: Flooring (Carpet), Window Treatments (Blinds)
- Level: Main
- Area: 132 Square Feet
- Dimensions: 12X11
Recreation room
- Features: Flooring (Carpet)
- Level: Basement
- Area: 400 Square Feet
- Dimensions: 20X20
Heating
- Natural Gas, Forced Air
Cooling
- Central Air
Appliances
- Included: Range, Microwave, Dishwasher, Refrigerator, Stainless Steel Appliance(s)
- Laundry: Main Level, Gas Dryer Hookup, Laundry Closet
Features
- Cathedral Ceiling(s), Walk-In Closet(s), Separate Dining Room, Pantry
- Flooring: Hardwood
- Basement: Finished,Rec/Family Area,Sleeping Area,Full
- Attic: Unfinished
- Number of fireplaces: 1
- Fireplace features: Gas Starter, Family Room
Interior area
- Total structure area: 3,721
- Total interior livable area: 2,509 sqft
- Finished area below ground: 1,212
Property
Parking
- Total spaces: 2
- Parking features: Asphalt, Garage Door Opener, Off Site, Garage Owned, Attached, Garage
- Attached garage spaces: 2
- Has uncovered spaces: Yes
Accessibility
- Accessibility features: No Disability Access
Features
- Stories: 2
- Patio & porch: Patio
- Has view: Yes
Lot
- Size: 9,686 Square Feet
- Features: Views
Details
- Additional structures: None
- Parcel number: 0701071050190000
- Special conditions: None
Construction
Type & style
- Home type: SingleFamily
- Property subtype: Single Family Residence
Materials
- Vinyl Siding, Brick
- Foundation: Concrete Perimeter
- Roof: Asphalt
Condition
- New construction: No
- Year built: 2002
Details
- Builder model: HANOVER
Utilities & green energy
- Electric: Circuit Breakers
- Sewer: Public Sewer
- Water: Public
Community & HOA
Community
- Features: Park, Lake, Curbs, Sidewalks, Street Lights, Street Paved
- Subdivision: Amber Fields
HOA
- Has HOA: Yes
- Services included: None
- HOA fee: $390 annually
Location
- Region: Aurora
Financial & listing details
- Price per square foot: $192/sqft
- Tax assessed value: $394,851
- Annual tax amount: $9,908
- Date on market: 11/30/2023
- Listing terms: Conventional
- Ownership: Fee Simple
Price history
| Date | Event | Price |
|---|---|---|
| 12/29/2023 | Sold | $481,100+2.4%$192/sqft |
Source:  MRED as distributed by MLS GRID #11939010 Report a problem MRED as distributed by MLS GRID #11939010 Report a problem | ||
| 12/6/2023 | Contingent | $469,900$187/sqft |
Source: MRED as distributed by MLS GRID #11939010 Report a problem | ||
| 11/30/2023 | Listed for sale | $469,900+70.9%$187/sqft |
Source: MRED as distributed by MLS GRID #11939010 Report a problem | ||
| 6/21/2016 | Sold | $275,000-1.8%$110/sqft |
Source: MRED as distributed by MLS GRID #09194370 Report a problem | ||
| 4/21/2016 | Pending sale | $279,900$112/sqft |
Source: RE/MAX Destiny #09194370 Report a problem | ||
| 4/14/2016 | Listed for sale | $279,900+2.9%$112/sqft |
Source: RE/MAX Destiny #09194370 Report a problem | ||
| 12/7/2004 | Sold | $272,000+13.1%$108/sqft |
Source: Public Record Report a problem | ||
| 5/15/2002 | Sold | $240,500$96/sqft |
Source: Public Record Report a problem | ||
Public tax history
| Year | Property taxes | Tax assessment |
|---|---|---|
| 2024 | $10,775 +4.4% | $131,617 +13.2% |
| 2023 | $10,321 +4.2% | $116,270 +10.1% |
| 2022 | $9,908 +0.6% | $105,567 +5% |
| 2021 | $9,848 +4.5% | $100,540 +1.6% |
| 2020 | $9,428 -1% | $98,947 +2.9% |
| 2019 | $9,528 +1.7% | $96,159 +5% |
| 2018 | $9,364 +1.7% | $91,589 +2.6% |
| 2017 | $9,209 -0.2% | $89,225 +2.2% |
| 2016 | $9,231 -5.7% | $87,304 +4% |
| 2015 | $9,793 | $83,946 +0.7% |
| 2014 | $9,793 +2.5% | $83,380 |
| 2013 | $9,552 -0.4% | $83,380 -4.3% |
| 2012 | $9,592 +13.7% | $87,137 -1.1% |
| 2011 | $8,433 -4.4% | $88,150 -11.4% |
| 2010 | $8,819 +8.7% | $99,450 -1.7% |
| 2009 | $8,113 -1.9% | $101,170 -2.8% |
| 2008 | $8,267 | $104,060 |
| 2007 | -- | $104,060 +18.6% |
| 2006 | $7,022 +5.7% | $87,748 +6.2% |
| 2005 | $6,640 -1.8% | $82,602 +1.3% |
| 2004 | $6,763 +16.2% | $81,550 +7.8% |
| 2003 | $5,822 +32.6% | $75,629 +45.8% |
| 2002 | $4,392 | $51,883 |
Find assessor info on the county website
Neighborhood: 60503
Nearby homes
- $3-- bd-- ba-- sqftBarrington Dr, Aurora, IL 60503Off Market
- $487,2004 bd3 ba2.6k sqft2634 Red Hawk Ridge Dr, Aurora, IL 60503Off Market
- $451,500-- bd2 ba2.3k sqft2614 Red Hawk Ridge Dr, Aurora, IL 60503Off Market
- $496,0004 bd3 ba2.5k sqft2644 Red Hawk Ridge Dr, Aurora, IL 60503Off Market
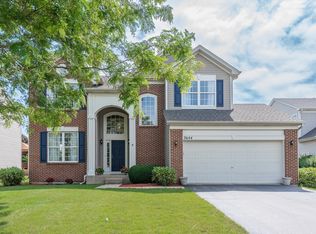
- $465,700-- bd2 ba2.4k sqft2604 Red Hawk Ridge Dr, Aurora, IL 60503Off Market
- $500,0004 bd3 ba2.3k sqft2380 Shadow Hills Ln, Aurora, IL 60503Sold
- $483,0004 bd3 ba2.5k sqft2654 Red Hawk Ridge Dr, Aurora, IL 60503Off Market
- $461,900-- bd2 ba2.2k sqft2601 Red Hawk Ridge Dr, Aurora, IL 60503Off Market
Nearby schools
GreatSchools rating
- 9/10Wolfs Crossing Elementary SchoolGrades: K-5Distance: 0.6 mi
- 7/10Bednarcik Junior High SchoolGrades: 6-8Distance: 0.7 mi
- 9/10Oswego East High SchoolGrades: 9-12Distance: 1.3 mi
Schools provided by the listing agent
- Elementary: Wolfs Crossing Elementary School
- Middle: Bednarcik Junior High School
- High: Oswego East High School
- District: 308
Source: MRED as distributed by MLS GRID. This data may not be complete. We recommend contacting the local school district to confirm school assignments for this home.
Get a cash offer in 3 minutes
Find out how much your home could sell for in as little as 3 minutes with a no-obligation cash offer.
Estimated market value
$528,900
Get a cash offer in 3 minutes
Find out how much your home could sell for in as little as 3 minutes with a no-obligation cash offer.
Estimated market value
$528,900
- Illinois
- Will County
- Aurora
- 60503
- 2624 Red Hawk Ridge Dr
Nearby cities
Nearby neighborhoods
Nearby zip codes
Other Aurora Topics
