A rare opportunity to own a highly upgraded ranch in one of the area's most desirable communities! Welcome to the highly sought-after Wentworth community in Kildeer where luxury, comfort and effortless living come together in this stunning former builder's model, the coveted Corbett Ranch. Perfectly positioned with picturesque views of Kemper Lakes Golf Club, this home is loaded with premium upgrades and designer finishes throughout. This beautifully designed ranch home offers 3 bedrooms and 2 bathrooms, featuring an open-concept layout ideal for both everyday living and entertaining. The expansive chef's kitchen is the heart of the home, showcasing 42" white linen cabinetry with under-cabinet lighting, Quartz countertops, Oversized island with seating, Custom backsplash, Stainless steel appliances, Double ovens and a Butler's pantry with an additional pantry closet. The kitchen flows seamlessly into the expanded family room, highlighted by a cozy fireplace and abundant natural light. Additional standout features include: 4-foot rear extension, Solid core doors, Epoxy-coated 2-car garage floors, Leviton lighting system, Whole-home water filtration + water softener (2024), Sprinkler system and Open staircase to unfinished basement with 9-foot ceilings, rough-in plumbing, and endless storage potential. Experience true maintenance-free living with lawn care and snow removal included, all while being just minutes from Long Grove, Deer Park, top-rated dining, shopping, and transportation.
Closed
$800,000
23806 N Muirfield Dr, Kildeer, IL 60047
3beds
2,141sqft
Single Family Residence
Built in 2020
8,276 Square Feet Lot
$802,900 Zestimate®
$374/sqft
$4,094 Estimated rent
Home value
$802,900
$731,000 - $883,000
$4,094/mo
Zestimate® history
Owner options
List your home for rent
$4,094/mo
Rent Zestimate®
Find your next renter with Zillow Rental Manager. Plus, with online applications, you can quickly screen prospective tenants – for free.
$4,094/mo
Rent Zestimate®
Refinance and save
$6,319/mo
Est. payment
Refinancing to a lower rate could help reduce your monthly payments and save thousands over the life of the loan.
$6,319/mo
Est. payment
Explore your selling options
Work with a Zillow partner agent
Leverage their expertise and Zillow's premium Showcase listings to get your home seen by more buyers.
Get startedList with your own agent
Get your home in front of millions of buyers by listing it on Zillow.
Learn how to do itSell it yourself
Take full control of how buyers see your home on Zillow by listing For Sale by Owner (FSBO).
List your homeWhat's special
Cozy fireplaceExpanded family roomAbundant natural lightOversized island with seatingDouble ovensCustom backsplashQuartz countertops
Zillow last checked:
Listing updated:
Listed by:
Samantha Kalamaras, SFR 847-367-0500,
@properties Christie's International Real Estate
Bought with:
Cheryl Black
Keller Williams North Shore West
Source: MRED as distributed by MLS GRID,MLS#: 12652403
Facts & features
Interior
Bedrooms & bathrooms
- Bedrooms: 3
- Bathrooms: 2
- Full bathrooms: 2
Rooms
- Room types: Breakfast Room, Foyer, Mud Room, Office, Walk In Closet
Primary bedroom
- Features: Flooring (Carpet), Bathroom (Full)
- Level: Main
- Area: 224 Square Feet
- Dimensions: 16X14
Bedroom 2
- Features: Flooring (Carpet)
- Level: Main
- Area: 121 Square Feet
- Dimensions: 11X11
Bedroom 3
- Features: Flooring (Hardwood)
- Level: Main
- Area: 156 Square Feet
- Dimensions: 13X12
Breakfast room
- Features: Flooring (Wood Laminate)
- Level: Main
- Area: 204 Square Feet
- Dimensions: 17X12
Family room
- Features: Flooring (Wood Laminate)
- Level: Main
- Area: 320 Square Feet
- Dimensions: 20X16
Foyer
- Features: Flooring (Wood Laminate)
- Level: Main
- Area: 150 Square Feet
- Dimensions: 25X6
Kitchen
- Features: Kitchen (Eating Area-Table Space, Island, Pantry-Butler, Pantry-Closet), Flooring (Wood Laminate)
- Level: Main
- Area: 238 Square Feet
- Dimensions: 17X14
Laundry
- Features: Flooring (Ceramic Tile)
- Level: Main
- Area: 42 Square Feet
- Dimensions: 07X06
Mud room
- Features: Flooring (Wood Laminate)
- Level: Main
- Area: 30 Square Feet
- Dimensions: 06X05
Office
- Features: Flooring (Wood Laminate)
- Level: Main
- Area: 112 Square Feet
- Dimensions: 14X8
Walk in closet
- Features: Flooring (Carpet)
- Level: Main
- Area: 60 Square Feet
- Dimensions: 10X06
Heating
- Natural Gas, Forced Air
Cooling
- Central Air
Appliances
- Included: Range, Microwave, Dishwasher, Washer, Dryer, Disposal, Stainless Steel Appliance(s)
- Laundry: Main Level, Gas Dryer Hookup, In Unit, Sink
Features
- Dry Bar, 1st Floor Bedroom, 1st Floor Full Bath, Walk-In Closet(s)
- Flooring: Hardwood
- Windows: Screens
- Basement: Unfinished,Bath/Stubbed,Full
- Attic: Unfinished
- Number of fireplaces: 1
- Fireplace features: Heatilator, Family Room
Interior area
- Total structure area: 0
- Total interior livable area: 2,141 sqft
Property
Parking
- Total spaces: 2
- Parking features: Asphalt, Garage, Yes, Garage Owned, Attached
- Attached garage spaces: 2
Accessibility
- Accessibility features: No Disability Access
Features
- Stories: 1
- Patio & porch: Porch
Lot
- Size: 8,276 Square Feet
- Dimensions: 53.5 X 156
- Features: Nature Preserve Adjacent, Landscaped, Mature Trees
Details
- Parcel number: 14141020190000
- Special conditions: None
- Other equipment: Sump Pump
Construction
Type & style
- Home type: SingleFamily
- Architectural style: Ranch
- Property subtype: Single Family Residence
Materials
- Stone, Other
- Foundation: Concrete Perimeter
- Roof: Asphalt
Condition
- New construction: No
- Year built: 2020
Details
- Builder model: CORBETT - ARTISAN
Utilities & green energy
- Electric: 200+ Amp Service
- Sewer: Public Sewer
- Water: Public
Green energy
- Water conservation: Low flow commode, Low flow fixtures
Community & HOA
Community
- Features: Curbs, Sidewalks, Street Lights, Street Paved
- Security: Carbon Monoxide Detector(s)
- Subdivision: Wentworth
HOA
- Has HOA: Yes
- Services included: Insurance, Lawn Care, Snow Removal
- HOA fee: $219 monthly
Location
- Region: Kildeer
Financial & listing details
- Price per square foot: $374/sqft
- Tax assessed value: $564,066
- Annual tax amount: $14,974
- Date on market: 5/27/2026
- Listing terms: Cash
- Ownership: Fee Simple w/ HO Assn.
Price history
| Date | Event | Price |
|---|---|---|
| 6/23/2026 | Sold | $800,000-1.8%$374/sqft |
Source:  MRED as distributed by MLS GRID #12652403 Report a problem MRED as distributed by MLS GRID #12652403 Report a problem | ||
| 6/16/2026 | Pending sale | $815,000$381/sqft |
Source: MRED as distributed by MLS GRID #12652403 Report a problem | ||
| 6/2/2026 | Contingent | $815,000$381/sqft |
Source: MRED as distributed by MLS GRID #12652403 Report a problem | ||
| 5/27/2026 | Listed for sale | $815,000+16.4%$381/sqft |
Source: MRED as distributed by MLS GRID #12652403 Report a problem | ||
| 6/10/2024 | Sold | $700,000+30.5%$327/sqft |
Source: MRED as distributed by MLS GRID #12022785 Report a problem | ||
| 8/12/2020 | Sold | $536,500$251/sqft |
Source: Public Record Report a problem | ||
Public tax history
| Year | Property taxes | Tax assessment |
|---|---|---|
| 2024 | $13,530 +461.7% | $206,109 +9.6% |
| 2023 | $2,409 -12.9% | $188,003 +2.8% |
| 2022 | $2,766 +0.8% | $182,953 +6.2% |
| 2021 | $2,744 -16.9% | $172,243 +277.4% |
| 2020 | $3,304 | $45,635 |
| 2019 | -- | -- |
Find assessor info on the county website
Neighborhood: 60047
Nearby homes
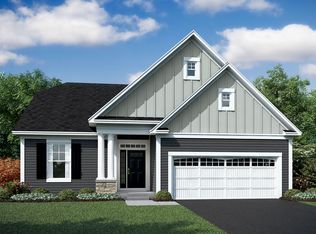
- $709,0002 bd3 ba2.1k sqft23806 N Muirfield Dr LOT 14, Lake Zurich, IL 60047Off Market
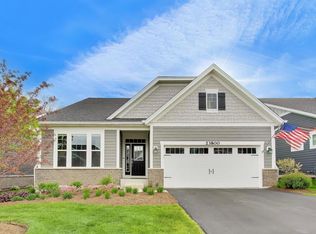
- $910,0003 bd4 ba2.2k sqft23800 N Muirfield Dr, Kildeer, IL 60047Sold
- $679,9003 bd3 ba2.1k sqft23814 N Muirfield Dr, Kildeer, IL 60047Sold
- $781,100-- bd-- ba-- sqft23788 N Muirfield Dr, Kildeer, IL 60047Off Market
- $823,800-- bd-- ba-- sqft23826 N Muirfield Dr, Kildeer, IL 60047Off Market
- $8,8802.22 Acres23800 N Old McHenry Rd, Kildeer, IL 60047Off Market
- $739,800-- bd-- ba-- sqft23744 N Muirfield Dr, Kildeer, IL 60047Off Market
- $736,200-- bd-- ba-- sqft23780 N Muirfield Dr, Kildeer, IL 60047Off Market
Nearby schools
GreatSchools rating
- 9/10May Whitney Elementary SchoolGrades: PK-5Distance: 2.7 mi
- 8/10Lake Zurich Middle - N CampusGrades: 6-8Distance: 3.2 mi
- 8/10Lake Zurich High SchoolGrades: 9-12Distance: 2.5 mi
Schools provided by the listing agent
- Elementary: May Whitney Elementary School
- Middle: Lake Zurich Middle - N Campus
- High: Lake Zurich High School
- District: 95
Source: MRED as distributed by MLS GRID. This data may not be complete. We recommend contacting the local school district to confirm school assignments for this home.
Get a cash offer in 3 minutes
Find out how much your home could sell for in as little as 3 minutes with a no-obligation cash offer.
Estimated market value
$802,900
Get a cash offer in 3 minutes
Find out how much your home could sell for in as little as 3 minutes with a no-obligation cash offer.
Estimated market value
$802,900
- Illinois
- Lake County
- Kildeer
- 60047
- 23806 N Muirfield Dr
Nearby cities
Nearby zip codes
Other Kildeer Topics
