Step into a haven of peace where sophisticated design meets the serene backdrop of a wooded golf course, offering you a private and tranquil setting. This cozy and inviting home, revitalized to exceed 'new', opens its doors to welcome you into a world where comfort and luxury intertwine. Immerse yourself in the home's spaciousness, with its 3 thoughtfully designed bedrooms, and 2.5 well-appointed bathrooms that provide ample space for both family and guests alike. The heart of the home is an expansive open kitchen, boasting a generous center island, gleaming stainless steel appliances, and pristine quartz counters - a dream for those who love to cook and entertain. The bedrooms, a sanctuary of rest, are graced with luxurious hardwood floors that add an essence of elegance and warmth. The built-in closet organizers transform storage into an art form, ensuring organization and harmony in your private spaces. Indulgent comforts await in the master bedroom suite, featuring a bespoke buildout complete with dual vanity sinks for a spa-like experience. Immerse yourself in the standalone tub or refresh in the glass-enclosed shower - this is a space designed for rejuvenation. Outside, the stone paver patio offers a serene spot for unwinding or gathering with friends, while the in-ground lawn sprinkler system ensures lush greenery to enhance your outdoor retreat. This exquisite home beckons you to explore its harmonious blend of contemporary design and comforting seclusion. Seize the opportunity to make this sanctuary your own-reach out and ensure you embrace the lifestyle that's been waiting for you.
Closed
Street View
$679,900
23814 N Muirfield Dr, Kildeer, IL 60047
3beds
2,195sqft
Single Family Residence
Built in 2021
-- sqft lot
$760,700 Zestimate®
$310/sqft
$4,649 Estimated rent
Home value
$760,700
$723,000 - $799,000
$4,649/mo
Zestimate® history
Owner options
List your home for rent
$4,649/mo
Rent Zestimate®
Find your next renter with Zillow Rental Manager. Plus, with online applications, you can quickly screen prospective tenants – for free.
$4,649/mo
Rent Zestimate®
Refinance and save
$5,404/mo
Est. payment
Refinancing to a lower rate could help reduce your monthly payments and save thousands over the life of the loan.
$5,404/mo
Est. payment
Explore your selling options
Work with a Zillow partner agent
Leverage their expertise and Zillow's premium Showcase listings to get your home seen by more buyers.
Get startedList with your own agent
Get your home in front of millions of buyers by listing it on Zillow.
Learn how to do itSell it yourself
Take full control of how buyers see your home on Zillow by listing For Sale by Owner (FSBO).
List your homeWhat's special
Contemporary designSophisticated designPristine quartz countersMaster bedroom suiteWooded golf courseGenerous center islandExpansive open kitchen
Zillow last checked:
Listing updated:
Listed by:
Michael Zapart 224-715-8778,
Compass
Bought with:
Magda Chwalek
Gen Z Realty LLC
Source: MRED as distributed by MLS GRID,MLS#: 12002973
Facts & features
Interior
Bedrooms & bathrooms
- Bedrooms: 3
- Bathrooms: 3
- Full bathrooms: 2
- 1/2 bathrooms: 1
Rooms
- Room types: Foyer, Mud Room, Walk In Closet
Primary bedroom
- Features: Flooring (Hardwood), Bathroom (Full)
- Level: Main
- Area: 247 Square Feet
- Dimensions: 19X13
Bedroom 2
- Features: Flooring (Hardwood)
- Level: Main
- Area: 169 Square Feet
- Dimensions: 13X13
Bedroom 3
- Features: Flooring (Wood Laminate)
- Level: Main
- Area: 132 Square Feet
- Dimensions: 12X11
Dining room
- Features: Flooring (Hardwood)
- Level: Main
- Area: 156 Square Feet
- Dimensions: 13X12
Family room
- Features: Flooring (Hardwood)
- Level: Main
- Area: 308 Square Feet
- Dimensions: 22X14
Foyer
- Level: Main
- Area: 156 Square Feet
- Dimensions: 6X26
Kitchen
- Features: Kitchen (Eating Area-Table Space, Island, Pantry-Walk-in), Flooring (Hardwood)
- Level: Main
- Area: 266 Square Feet
- Dimensions: 19X14
Laundry
- Features: Flooring (Ceramic Tile)
- Level: Main
- Area: 80 Square Feet
- Dimensions: 10X8
Mud room
- Features: Flooring (Hardwood)
- Level: Main
- Area: 63 Square Feet
- Dimensions: 9X7
Walk in closet
- Features: Flooring (Hardwood)
- Level: Main
- Area: 96 Square Feet
- Dimensions: 12X8
Heating
- Natural Gas, Forced Air
Cooling
- Central Air
Appliances
- Included: Double Oven, Microwave, Dishwasher, High End Refrigerator, Washer, Dryer, Disposal, Stainless Steel Appliance(s), Cooktop, Water Softener, Range, Refrigerator
- Laundry: Main Level, Gas Dryer Hookup, In Unit, Sink
Features
- 1st Floor Bedroom, 1st Floor Full Bath, Walk-In Closet(s), Cathedral Ceiling(s)
- Flooring: Hardwood
- Windows: Screens
- Basement: Unfinished,Bath/Stubbed,Full
- Attic: Unfinished
- Number of fireplaces: 1
- Fireplace features: Heatilator, Family Room
Interior area
- Total structure area: 4,095
- Total interior livable area: 2,195 sqft
Property
Parking
- Total spaces: 2
- Parking features: Asphalt, Garage, On Site, Garage Owned, Attached
- Attached garage spaces: 2
Accessibility
- Accessibility features: No Disability Access
Features
- Stories: 1
- Patio & porch: Porch
Lot
- Dimensions: 56 X 146 X 53.5 X 156
- Features: Nature Preserve Adjacent, Landscaped, Mature Trees
Details
- Parcel number: 14141020180000
- Special conditions: None
- Other equipment: Sump Pump
Construction
Type & style
- Home type: SingleFamily
- Architectural style: Ranch,Cape Cod
- Property subtype: Single Family Residence
Materials
- Brick, Stone, Other
- Foundation: Concrete Perimeter
- Roof: Asphalt
Condition
- New construction: No
- Year built: 2021
Details
- Builder model: DREXEL - CRAFTSMAN
Utilities & green energy
- Electric: 200+ Amp Service
- Sewer: Public Sewer
- Water: Public
Green energy
- Water conservation: Low flow commode, Low flow fixtures
Community & HOA
Community
- Features: Curbs, Sidewalks, Street Lights, Street Paved
- Security: Carbon Monoxide Detector(s)
- Subdivision: Wentworth
HOA
- Has HOA: Yes
- Services included: Lawn Care, Snow Removal
- HOA fee: $219 monthly
Location
- Region: Kildeer
Financial & listing details
- Price per square foot: $310/sqft
- Tax assessed value: $593,082
- Annual tax amount: $13,901
- Date on market: 3/14/2024
- Listing terms: Conventional
- Ownership: Fee Simple w/ HO Assn.
Price history
| Date | Event | Price |
|---|---|---|
| 4/30/2024 | Sold | $679,900$310/sqft |
Source:  MRED as distributed by MLS GRID #12002973 Report a problem MRED as distributed by MLS GRID #12002973 Report a problem | ||
| 4/5/2024 | Pending sale | $679,900$310/sqft |
Source: MRED as distributed by MLS GRID #12002973 Report a problem | ||
| 3/19/2024 | Contingent | $679,900$310/sqft |
Source: MRED as distributed by MLS GRID #12002973 Report a problem | ||
| 3/14/2024 | Listed for sale | $679,900-2.2%$310/sqft |
Source: MRED as distributed by MLS GRID #12002973 Report a problem | ||
| 6/23/2023 | Listing removed | -- |
Source: MRED as distributed by MLS GRID #11729051 Report a problem | ||
| 1/18/2023 | Listed for sale | $695,000-2.8%$317/sqft |
Source: MRED as distributed by MLS GRID #11634542 Report a problem | ||
| 9/16/2022 | Listing removed | -- |
Source: MRED as distributed by MLS GRID #11392318 Report a problem | ||
| 5/11/2022 | Listed for sale | $715,000+16.1%$326/sqft |
Source: MRED as distributed by MLS GRID #11392318 Report a problem | ||
| 5/25/2021 | Sold | $616,000$281/sqft |
Source: Public Record Report a problem | ||
Public tax history
| Year | Property taxes | Tax assessment |
|---|---|---|
| 2024 | $14,458 -2.8% | $216,711 +9.6% |
| 2023 | $14,881 +7% | $197,674 +2.8% |
| 2022 | $13,901 +121.7% | $192,364 +6.8% |
| 2021 | $6,272 +5078.1% | $180,051 +11434.3% |
| 2020 | $121 | $1,561 |
| 2019 | -- | -- |
Find assessor info on the county website
Neighborhood: 60047
Nearby homes
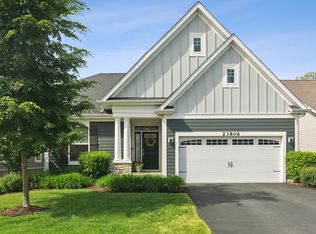
- $800,0003 bd2 ba2.1k sqft23806 N Muirfield Dr, Kildeer, IL 60047Sold
- $716,1002 bd3 ba2.1k sqft23806 N Muirfield Dr LOT 14, Lake Zurich, IL 60047Off Market
- $836,500-- bd-- ba-- sqft23826 N Muirfield Dr, Kildeer, IL 60047Off Market
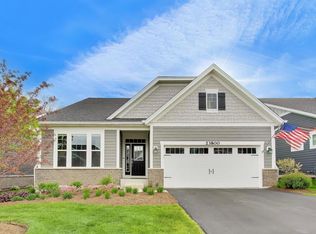
- $910,0003 bd4 ba2.2k sqft23800 N Muirfield Dr, Kildeer, IL 60047Sold
- $742,100-- bd-- ba-- sqft23744 N Muirfield Dr, Kildeer, IL 60047Off Market
- $8,1512.038 Acres23840 N Old McHenry Rd, Kildeer, IL 60047Off Market
- $880,900-- bd-- ba-- sqft23830 N Muirfield Dr, Kildeer, IL 60047Off Market
- $797,800-- bd-- ba-- sqft23788 N Muirfield Dr, Kildeer, IL 60047Off Market
Nearby schools
GreatSchools rating
- 9/10May Whitney Elementary SchoolGrades: PK-5Distance: 2.7 mi
- 8/10Lake Zurich Middle - N CampusGrades: 6-8Distance: 3.2 mi
- 8/10Lake Zurich High SchoolGrades: 9-12Distance: 2.5 mi
Schools provided by the listing agent
- Elementary: Spencer Loomis Elementary School
- Middle: Lake Zurich Middle - N Campus
- High: Lake Zurich High School
- District: 95
Source: MRED as distributed by MLS GRID. This data may not be complete. We recommend contacting the local school district to confirm school assignments for this home.
Get a cash offer in 3 minutes
Find out how much your home could sell for in as little as 3 minutes with a no-obligation cash offer.
Estimated market value
$760,700
Get a cash offer in 3 minutes
Find out how much your home could sell for in as little as 3 minutes with a no-obligation cash offer.
Estimated market value
$760,700
- Illinois
- Lake County
- Kildeer
- 60047
- 23814 N Muirfield Dr
Nearby cities
Nearby zip codes
Other Kildeer Topics
