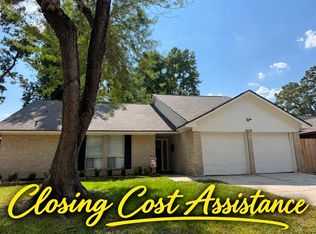
Welcome to 23807 Floragate Drive! This spacious 3-bedroom, 2-bath home has been well maintained and offers a bright, open feel throughout. A neutral color palette and abundant natural light create a warm and inviting atmosphere, while high ceilings in the living room and primary bedroom make the spaces feel even larger and more airy. The living room features a cozy fireplace and plenty of room for both relaxing and entertaining. Upstairs, a large open loft provides valuable additional living space with endless possibilities. With generous living spaces, a versatile floor plan, and a clean, neutral interior ready for your personal touch, this Spring home is ready to welcome its next owner!
For sale
$249,000
23807 Floragate Dr, Spring, TX 77373
3beds
2,108sqft
Single Family Residence
Built in 1984
6,324 Square Feet Lot
$244,000 Zestimate®
$118/sqft
$25/mo HOA
What's special
Bright open feel throughoutAbundant natural lightGenerous living spacesVersatile floor planClean neutral interiorNeutral color palette
- 30 days
- 174
- 20
Zillow last checked:
Listing updated:
Listed by:
David Phipps TREC #0613695 832-317-0194,
Keller Williams Houston Central
Source: HAR,MLS#: 3395718
Facts & features
Interior
Bedrooms & bathrooms
- Bedrooms: 3
- Bathrooms: 2
- Full bathrooms: 2
Primary bedroom
- Level: First
- Area: 168
- Dimensions: 14X12
Bedroom
- Level: First
- Area: 99
- Dimensions: 11X09
Bedroom
- Level: First
- Area: 110
- Dimensions: 11X10
Other
- Level: First
Breakfast
- Level: First
- Area: 72
- Dimensions: 9X8
Game room
- Level: Second
- Area: 315
- Dimensions: 21X15
Primary bath
- Level: First
Heating
- Electric
Cooling
- Ceiling Fan(s), Electric
Appliances
- Included: Electric Oven, Microwave, Electric Range, Dishwasher
- Laundry: Electric Dryer Hookup, Washer Hookup
Features
- High Ceilings, Prewired for Alarm System, All Bedrooms Down
- Flooring: Carpet, Tile
- Number of fireplaces: 1
- Fireplace features: Wood Burning
Interior area
- Total structure area: 2,108
- Total interior livable area: 2,108 sqft
Property
Parking
- Total spaces: 2
- Parking features: Attached
- Attached garage spaces: 2
Features
- Stories: 1
- Fencing: Back Yard
Lot
- Size: 6,324 Square Feet
- Features: Back Yard, Subdivided, 0 Up To 1/4 Acre
Details
- Parcel number: 1150930060017
Construction
Type & style
- Home type: SingleFamily
- Architectural style: Traditional
- Property subtype: Single Family Residence
Materials
- Brick, Wood Siding
- Foundation: Slab
- Roof: Composition
Condition
- New construction: No
- Year built: 1984
Utilities & green energy
- Water: Water District
Green energy
- Energy efficient items: Thermostat
Community & HOA
Community
- Security: Prewired for Alarm System
- Subdivision: Birnam Wood Sec 05
HOA
- Has HOA: Yes
- HOA fee: $300 annually
Location
- Region: Spring
Financial & listing details
- Price per square foot: $118/sqft
- Tax assessed value: $214,418
- Annual tax amount: $1,469
- Date on market: 10/12/2026
- Listing terms: Cash,Conventional,FHA,VA Loan
- Ownership: Full Ownership
- Road surface type: Asphalt, Concrete
Estimated market value
$244,000
$232,000 - $256,000
$1,814/mo
Price history
| Date | Event | Price |
|---|---|---|
| 10/12/2026 | Listed for sale | $249,000+15.9%$118/sqft |
Source:  HAR #3395718 Report a problem | ||
| 5/4/2026 | Listing removed | $2,400$1/sqft |
Source: Zillow Rentals Report a problem | ||
| 3/28/2026 | Listed for rent | $2,400$1/sqft |
Source: Zillow Rentals Report a problem | ||
| 3/21/2026 | Listing removed | $2,400$1/sqft |
Source: Zillow Rentals Report a problem | ||
| 3/8/2026 | Listed for rent | $2,400$1/sqft |
Source: Zillow Rentals Report a problem | ||
| 3/7/2026 | Listing removed | $2,400$1/sqft |
Source: Zillow Rentals Report a problem | ||
| 2/18/2026 | Listed for rent | $2,400$1/sqft |
Source: Zillow Rentals Report a problem | ||
| 12/27/2021 | Listing removed | -- |
Source: HAR #9942900 Report a problem | ||
| 11/15/2021 | Pending sale | $214,900$102/sqft |
Source: HAR #9942900 Report a problem | ||
| 11/7/2021 | Listed for sale | $214,900$102/sqft |
Source: HAR #9942900 Report a problem | ||
Public tax history
| Year | Property taxes | Tax assessment |
|---|---|---|
| 2025 | $1,469 +1.1% | $214,418 -1.4% |
| 2024 | $1,453 -5.1% | $217,408 -8.7% |
| 2023 | $1,531 -10.3% | $238,208 +7% |
| 2022 | $1,706 | $222,568 +29.3% |
| 2021 | -- | $172,184 +6.3% |
| 2020 | $1,368 +2% | $161,905 +3.7% |
| 2019 | $1,341 -43.4% | $156,162 +10.1% |
| 2018 | $2,370 | $141,860 |
| 2017 | $2,370 +13% | $141,860 +16.8% |
| 2016 | $2,098 +13.7% | $121,419 |
| 2015 | $1,845 | $121,419 +17.3% |
| 2014 | $1,845 | $103,491 +51.9% |
| 2013 | -- | $68,112 |
| 2012 | -- | $68,112 -17.4% |
| 2011 | -- | $82,422 |
| 2010 | -- | $82,422 -3% |
| 2009 | -- | $84,958 -21.2% |
| 2007 | -- | $107,761 +1% |
| 2006 | -- | $106,719 |
| 2005 | -- | $106,719 +4.7% |
| 2004 | -- | $101,900 +1.7% |
| 2003 | -- | $100,200 +8% |
| 2002 | -- | $92,800 +9.7% |
| 2001 | -- | $84,600 +11% |
| 2000 | -- | $76,200 |
Find assessor info on the county website
Monthly payment
Est. payment
Payment breakdown
Explore the cost of this home by adjusting the details. Changes won't be saved.Climate risks
Neighborhood: Birnam Wood
Nearby schools
Schools provided by the listing agent
- Elementary: Chet Burchett Elementary School
- Middle: Dueitt Middle School
- High: Spring High School
Source: HAR. This data may not be complete. We recommend contacting the local school district to confirm school assignments for this home.
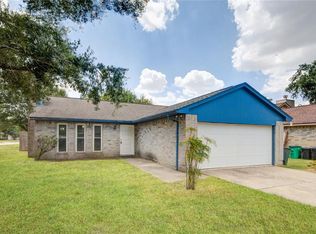
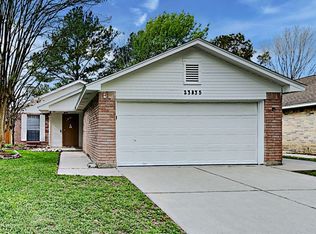

Similar homes
- $--4 bd2 ba1.4k sqft4502 Tealgate Dr, Spring, TX 77373Auction
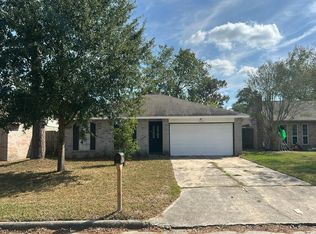 Auction.com 2
- $253,5004 bd2 ba1.6k sqft4534 Rosegate Dr, Spring, TX 77373For Sale
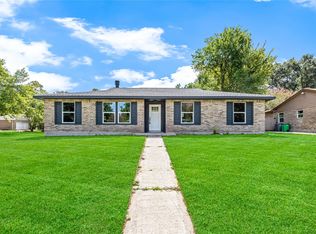 MLS ID #7120168, Amalia Bravo, PAK Home Realty North West. HAR
- $--3 bd2 ba1.6k sqft4530 Rosegate Dr, Spring, TX 77373AuctionXome
- $249,9003 bd2 ba1.8k sqft23219 Calico Corners Ln, Spring, TX 77373For Sale
 MLS ID #20277166, Kathy Emery, Executive Real Estate Services. HAR
