Discover the perfect blend of style and comfort in this Murphy Creek home perfectly situated just steps away from the Murphy Creek K-8 school, luxury golf course and welcoming community center with a pool. This beautifully cared for 3-bedroom 3-bathroom captivates with its charm and character, making it easy to envision this as your new home. As you enter the foyer, you are greeted with natural light, soaring ceiling and well kept flooring. The formal living and dining rooms offer plenty of space to entertain and create memories with loved ones. The kitchen features well maintained cabinetry and stainless steel appliances including the gas range. The kitchen flows seamlessly into the open concept breakfast nook and spacious family room. Upstairs is a large loft area fit for either an ample lounge or home office. Also on the upper level is a substantial primary bedroom with retreat plus a large walk in closet and 5 piece bathroom. There are two more great sized bedrooms and a full bath offered for guest rooms. Traveling downstairs, The spacious basement finish has already begun and offers wonderful room for customization and awaits your personal touch, while offering the ability to add a bathroom via the stubbed-in plumbing. The basement walls have been framed out, electrical is mostly in place as well is plumbing. The shower pan and tile is also ready for you. Be sure to notice the number of full egress windows in the basement, allowing loads of light. Located just steps away from the School, clubhouse, pool and golf course. Don’t miss out on this amazing opportunity to own a home close to desirable shopping, trails and more.
Sold for $550,000
$550,000
23808 E Alabama Place, Aurora, CO 80018
3beds
3,593sqft
Single Family Residence
Built in 2004
6,098 Square Feet Lot
$524,900 Zestimate®
$153/sqft
$3,120 Estimated rent
Home value
$524,900
$488,000 - $567,000
$3,120/mo
Zestimate® history
Owner options
List your home for rent
$3,120/mo
Rent Zestimate®
Find your next renter with Zillow Rental Manager. Plus, with online applications, you can quickly screen prospective tenants – for free.
$3,120/mo
Rent Zestimate®
Refinance and save
$3,315/mo
Est. payment
Refinancing to a lower rate could help reduce your monthly payments and save thousands over the life of the loan.
$3,315/mo
Est. payment
Explore your selling options
Work with a Zillow partner agent
Leverage their expertise and Zillow's premium Showcase listings to get your home seen by more buyers.
Get startedList with your own agent
Get your home in front of millions of buyers by listing it on Zillow.
Learn how to do itSell it yourself
Take full control of how buyers see your home on Zillow by listing For Sale by Owner (FSBO).
List your homeWhat's special
Room for customizationLarge loft areaStainless steel appliancesSpacious basementFull egress windowsSpacious family roomSubstantial primary bedroom
Zillow last checked:
Listing updated:
Listed by:
Mike Duggan 303-478-8441 Mike@PremierHomesDenver.com,
RE/MAX Professionals,
Julie Kirby 720-220-0448,
RE/MAX Professionals
Bought with:
Douglas Hauck, 967395
RE/MAX Professionals
Source: REcolorado as distributed by MLS GRID,MLS#: 2062070
Facts & features
Interior
Bedrooms & bathrooms
- Bedrooms: 3
- Bathrooms: 3
- Full bathrooms: 2
- 1/2 bathrooms: 1
- Main level bathrooms: 1
Primary bedroom
- Level: Upper
- Area: 146.53 Square Feet
- Dimensions: 12.11 x 12.1
Bedroom
- Level: Upper
- Area: 140.12 Square Feet
- Dimensions: 11.3 x 12.4
Bedroom
- Level: Upper
- Area: 143.32 Square Feet
- Dimensions: 11.11 x 12.9
Primary bathroom
- Level: Upper
Bathroom
- Level: Upper
Bathroom
- Level: Main
Bonus room
- Description: Retreat Area Of Primary Bedroom
- Level: Upper
- Area: 266 Square Feet
- Dimensions: 15.2 x 17.5
Bonus room
- Level: Basement
- Area: 379.32 Square Feet
- Dimensions: 17.4 x 21.8
Bonus room
- Description: Framed/Unfinished 3/4 Bath
- Level: Basement
- Area: 41.25 Square Feet
- Dimensions: 5.5 x 7.5
Bonus room
- Description: Framed/Unfinished Lounge Area
- Level: Basement
- Area: 112.2 Square Feet
- Dimensions: 16.5 x 6.8
Dining room
- Level: Main
- Area: 93 Square Feet
- Dimensions: 9.3 x 10
Exercise room
- Description: Framed /Unfinished Weight Room
- Level: Basement
- Area: 207.5 Square Feet
- Dimensions: 12.5 x 16.6
Family room
- Level: Main
- Area: 286.4 Square Feet
- Dimensions: 16 x 17.9
Kitchen
- Level: Main
- Area: 163.75 Square Feet
- Dimensions: 13.1 x 12.5
Kitchen
- Description: Breakfast Nook
- Level: Main
- Area: 88.29 Square Feet
- Dimensions: 8.1 x 10.9
Living room
- Level: Main
- Area: 148.74 Square Feet
- Dimensions: 13.4 x 11.1
Loft
- Level: Upper
- Area: 108.67 Square Feet
- Dimensions: 8.11 x 13.4
Heating
- Forced Air
Cooling
- Central Air
Appliances
- Included: Dishwasher, Disposal, Dryer, Microwave, Oven, Refrigerator
Features
- Ceiling Fan(s), Entrance Foyer, Five Piece Bath, High Ceilings, High Speed Internet, Kitchen Island, Open Floorplan, Primary Suite, Smoke Free, Vaulted Ceiling(s), Walk-In Closet(s)
- Flooring: Carpet, Tile
- Windows: Double Pane Windows
- Basement: Bath/Stubbed,Unfinished
Interior area
- Total structure area: 3,593
- Total interior livable area: 3,593 sqft
- Finished area above ground: 2,461
- Finished area below ground: 0
Property
Parking
- Total spaces: 2
- Parking features: Garage - Attached
- Attached garage spaces: 2
Features
- Levels: Two
- Stories: 2
- Entry location: Stairs
- Patio & porch: Deck, Front Porch
- Exterior features: Private Yard
- Fencing: Full
Lot
- Size: 6,098 Square Feet
- Features: Landscaped, Level, Sprinklers In Front, Sprinklers In Rear
Details
- Parcel number: 034361383
- Special conditions: Standard
Construction
Type & style
- Home type: SingleFamily
- Architectural style: Traditional
- Property subtype: Single Family Residence
Materials
- Brick, Cement Siding, Frame
- Roof: Composition
Condition
- Year built: 2004
Utilities & green energy
- Electric: 220 Volts
- Sewer: Public Sewer
- Water: Public
- Utilities for property: Cable Available, Electricity Connected, Internet Access (Wired), Natural Gas Available, Natural Gas Connected
Community & HOA
Community
- Security: Smoke Detector(s)
- Subdivision: Murphy Creek
HOA
- Has HOA: Yes
- Amenities included: Clubhouse, Golf Course, Playground, Pool, Tennis Court(s)
- HOA fee: $60 monthly
- HOA name: Murphy Creek Metropolitan District (Goodwin & Co)
- HOA phone: 512-502-7515
- Second HOA fee: $30 monthly
- Second HOA name: Murphy Creek Master Association (Associa)
- Second HOA phone: 303-232-9200
Location
- Region: Aurora
Financial & listing details
- Price per square foot: $153/sqft
- Tax assessed value: $551,700
- Annual tax amount: $4,604
- Date on market: 1/31/2025
- Listing terms: 1031 Exchange,Cash,Conventional,FHA,VA Loan
- Exclusions: Beverage Refrigerator In Kitchen, Refrigerator And Freezer In The Basement.
- Ownership: Individual
- Electric utility on property: Yes
- Road surface type: Paved
Price history
| Date | Event | Price |
|---|---|---|
| 3/14/2025 | Sold | $550,000$153/sqft |
Source:  REcolorado as distributed by MLS GRID #2062070 Report a problem REcolorado as distributed by MLS GRID #2062070 Report a problem | ||
| 2/2/2025 | Pending sale | $550,000$153/sqft |
Source: REcolorado as distributed by MLS GRID #2062070 Report a problem | ||
| 1/31/2025 | Listed for sale | $550,000+136.1%$153/sqft |
Source: REcolorado as distributed by MLS GRID #2062070 Report a problem | ||
| 3/4/2008 | Sold | $233,000-10.8%$65/sqft |
Source: Public Record Report a problem | ||
| 8/24/2004 | Sold | $261,350$73/sqft |
Source: Public Record Report a problem | ||
Public tax history
| Year | Property taxes | Tax assessment |
|---|---|---|
| 2025 | $4,709 +2.3% | $34,481 -4.7% |
| 2024 | $4,604 +5.3% | $36,200 -10.1% |
| 2023 | $4,373 -3% | $40,272 +42.5% |
| 2022 | $4,508 | $28,259 -2.8% |
| 2021 | -- | $29,072 -3% |
| 2020 | $4,747 +14.2% | $29,958 |
| 2019 | $4,156 | $29,958 +14.5% |
| 2018 | $4,156 -8.1% | $26,165 |
| 2017 | $4,521 | $26,165 +15.4% |
| 2016 | -- | $22,678 |
| 2015 | -- | $22,678 +30.7% |
| 2014 | $3,166 +27.6% | $17,345 -2.5% |
| 2013 | $2,482 | $17,790 |
| 2012 | -- | $17,790 |
| 2011 | $2,454 +0.7% | $17,790 -5.8% |
| 2010 | $2,438 -11.9% | $18,880 |
| 2009 | $2,767 | $18,880 -11.9% |
| 2008 | -- | $21,437 |
| 2007 | -- | $21,437 +5.7% |
| 2006 | -- | $20,282 +0.2% |
| 2005 | -- | $20,242 |
Find assessor info on the county website
Neighborhood: Murphy Creek
Nearby homes
- $457,8003 bd3 ba1.4k sqft23838 E Alabama Pl, Aurora, CO 80018Off Market

- $559,3004 bd3 ba2.4k sqft23868 E Alabama Pl, Aurora, CO 80018Off Market
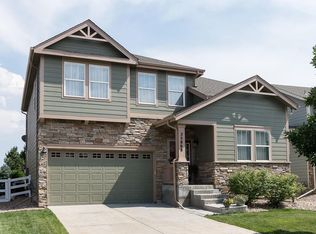
- $541,5004 bd2 ba1.8k sqft23908 E Alabama Pl, Aurora, CO 80018Off Market
- $516,4004 bd3 ba1.8k sqft23768 E Alabama Pl, Aurora, CO 80018Off Market
- $540,7004 bd3 ba2.5k sqft23837 E Alabama Pl, Aurora, CO 80018Off Market
- $535,0004 bd3 ba3.5k sqft23738 E Alabama Pl, Aurora, CO 80018For Sale
- $487,0003 bd3 ba1.4k sqft23807 E Alabama Pl, Aurora, CO 80018Sold
- $543,2004 bd2 ba2.4k sqft23869 E Alabama Pl, Aurora, CO 80018Off Market
Nearby schools
GreatSchools rating
- 8/10Murphy Creek K-8 SchoolGrades: PK-8Distance: 0.1 mi
- 5/10Vista Peak 9-12 PreparatoryGrades: 9-12Distance: 2.3 mi
Schools provided by the listing agent
- Elementary: Murphy Creek K-8
- Middle: Murphy Creek K-8
- High: Vista Peak
- District: Adams-Arapahoe 28J
Source: REcolorado as distributed by MLS GRID. This data may not be complete. We recommend contacting the local school district to confirm school assignments for this home.
Get a cash offer in 3 minutes
Find out how much your home could sell for in as little as 3 minutes with a no-obligation cash offer.
Estimated market value
$524,900
Get a cash offer in 3 minutes
Find out how much your home could sell for in as little as 3 minutes with a no-obligation cash offer.
Estimated market value
$524,900
- Colorado
- Arapahoe County
- Aurora
- 80018
- Murphy Creek
- 23808 E Alabama Place
Nearby cities
Nearby neighborhoods
Nearby zip codes
Other Aurora Topics
