Welcome to beautiful Murphy Creek living! This spacious and thoughtfully designed 4 bedroom, 3 bath home offers comfort, functionality, and room to grow. The tandem 3-car garage provides plenty of space for vehicles, storage, hobbies, or outdoor gear. Inside, you’ll love the open and inviting floor plan, a spacious kitchen with abundant cabinetry, generous counter space, and excellent flow for entertaining or everyday living. Upstairs, enjoy a large bonus living room area perfect for a media space, playroom, home office, or additional lounge area. The primary suite is a true retreat with a private en-suite bathroom designed for relaxation and convenience. The secondary bedrooms are connected by a desirable bathroom layout, offering both privacy and functionality. One of the home’s most convenient features is the upstairs laundry room located near all bedrooms, making everyday living easier and more efficient. Located in the highly sought-after Murphy Creek community, this home combines spacious living, smart design, and exceptional comfort in a wonderful neighborhood setting.
For sale
Price cut: $40K (7/14)
$535,000
23738 E Alabama Place, Aurora, CO 80018
4beds
3,549sqft
:
Get pre-qualified$3,396/mo
Single Family Residence
Built in 2004
6,098 Square Feet Lot
$-- Zestimate®
$151/sqft
$90/mo HOA
What's special
Generous counter space
- 82 days |
- 654 |
- 22 |
Zillow last checked:
Listing updated:
Listed by:
Valerie Stewart 720-229-7329 valerie@teamvlg.com,
eXp Realty, LLC
Source: REcolorado as distributed by MLS GRID,MLS#: 3724445
Facts & features
Interior
Bedrooms & bathrooms
- Bedrooms: 4
- Bathrooms: 3
- Full bathrooms: 2
- 1/4 bathrooms: 1
- Main level bathrooms: 1
Bedroom
- Features: Primary Suite
- Level: Upper
Bedroom
- Level: Upper
Bedroom
- Level: Upper
Bedroom
- Description: Primary Bedroom, Large, Bright Light, 5 Piece Ensuite And Amazing Closet!
- Level: Upper
Bathroom
- Description: Main Level Powder Room, Perfect For Guest Use Or A First Stop When Getting Home
- Level: Main
Bathroom
- Description: Full Bath Upper Floor, Private Commode, Shower, Tub And Vanity Space
- Level: Upper
Bathroom
- Description: Primary 5 Piece, En Suite Bath With Huge Walk In Closet
- Features: En Suite Bathroom
- Level: Upper
Dining room
- Description: Could Be Used As A Formal Dining Space, Or Additional Living Room Area, The Options And Space Are Endless
- Level: Main
Great room
- Description: Flowing Flexible Space, Bright Natural Light, Tons Of Opportunity In This Space To Create Relaxing Home Spaces
- Level: Main
Great room
- Description: Perfect Basement Space For Your Next Project Or Additional Beds! Layout In Pictures
- Level: Basement
Kitchen
- Description: Spacious, Lots Of Cabinet Space, Open Floorplan Great For Entertaining Or Outdoor Meals
- Level: Main
Laundry
- Description: Awesome Laundry Space Situated Perfectly On The Upper Floor! No More Lugging Huge Baskets!
- Level: Upper
Living room
- Description: Located Adjacent To The Kitchen This Flex Space Can Be Used For Dining, Family Room, Office, Tv So Many Options!
- Level: Main
Living room
- Level: Main
Mud room
- Description: Prefect Space That Opens From The Garage Entrance, First Stop After A Snowy Day Before Making Your Way Into The Kitchen
- Level: Main
Heating
- Forced Air
Cooling
- Central Air
Appliances
- Included: Convection Oven, Cooktop, Dishwasher, Disposal, Dryer, Gas Water Heater, Microwave, Refrigerator, Washer
Features
- Butcher Counters, Ceiling Fan(s), Eat-in Kitchen, Entrance Foyer, Five Piece Bath, High Ceilings, Jack & Jill Bathroom, Kitchen Island, Open Floorplan, Pantry, Primary Suite, Smoke Free
- Flooring: Carpet, Laminate, Tile
- Basement: Unfinished
Interior area
- Total structure area: 3,549
- Total interior livable area: 3,549 sqft
- Finished area above ground: 2,459
- Finished area below ground: 0
Property
Parking
- Total spaces: 5
- Parking features: Concrete, Dry Walled, Electric Vehicle Charging Station(s), Lighted, Tandem
- Attached garage spaces: 3
- Details: Off Street Spaces: 2
Features
- Levels: Two
- Stories: 2
- Fencing: Partial
Lot
- Size: 6,098 Square Feet
- Features: Borders Public Land, Level, Sprinklers In Front, Sprinklers In Rear
- Residential vegetation: Grassed
Details
- Parcel number: 034361413
- Special conditions: Standard
Construction
Type & style
- Home type: SingleFamily
- Property subtype: Single Family Residence
Materials
- Frame
- Roof: Composition
Condition
- Year built: 2004
Utilities & green energy
- Electric: 220 Volts
- Sewer: Public Sewer
- Water: Public
- Utilities for property: Cable Available, Electricity Connected, Phone Available
Community & HOA
Community
- Security: Carbon Monoxide Detector(s), Smoke Detector(s)
- Subdivision: Murphy Creek
HOA
- Has HOA: Yes
- Amenities included: Clubhouse, Fitness Center, Golf Course, Playground, Pool, Tennis Court(s)
- HOA fee: $30 monthly
- HOA name: Goodwin & Company
- HOA phone: 720-647-6541
- Second HOA fee: $60 monthly
- Second HOA name: Metro District
- Second HOA phone: 720-647-6541
Location
- Region: Aurora
Financial & listing details
- Price per square foot: $151/sqft
- Tax assessed value: $575,400
- Annual tax amount: $4,989
- Date on market: 5/5/2026
- Listing terms: Cash,Conventional,FHA,VA Loan
- Exclusions: Seller's Personal Belongings
- Ownership: Individual
- Electric utility on property: Yes
- Road surface type: Paved
Estimated market value
Not available
Estimated sales range
Not available
Not available
Price history
| Date | Event | Price |
|---|---|---|
| 7/14/2026 | Price change | $535,000-7%$151/sqft |
Source:  REcolorado as distributed by MLS GRID #3724445 Report a problem REcolorado as distributed by MLS GRID #3724445 Report a problem | ||
| 5/5/2026 | Listed for sale | $575,000+52.1%$162/sqft |
Source: REcolorado as distributed by MLS GRID #3724445 Report a problem | ||
| 6/17/2016 | Sold | $378,000+31.3%$107/sqft |
Source: Public Record Report a problem | ||
| 2/28/2005 | Sold | $287,945$81/sqft |
Source: Public Record Report a problem | ||
Public tax history
| Year | Property taxes | Tax assessment |
|---|---|---|
| 2025 | $4,903 +2.3% | $35,963 -4.6% |
| 2024 | $4,794 +6.2% | $37,694 -9.8% |
| 2023 | $4,516 -3% | $41,781 +43.2% |
| 2022 | $4,656 | $29,183 -2.8% |
| 2021 | -- | $30,023 +0.2% |
| 2020 | $4,748 +9.1% | $29,965 |
| 2019 | $4,351 | $29,965 +9.4% |
| 2018 | $4,351 -8.1% | $27,389 |
| 2017 | $4,732 | $27,389 +16.7% |
| 2016 | -- | $23,474 |
| 2015 | -- | $23,474 +32.1% |
| 2014 | -- | $17,767 +0.1% |
| 2013 | $2,543 | $17,750 |
| 2012 | -- | $17,750 |
| 2011 | $2,442 +0.7% | $17,750 -5.5% |
| 2010 | $2,426 -16.1% | $18,790 |
| 2009 | $2,891 | $18,790 -16.1% |
| 2008 | -- | $22,392 |
| 2007 | -- | $22,392 +7.3% |
| 2006 | -- | $20,871 |
| 2005 | -- | $20,871 |
Find assessor info on the county website
Monthly payment
Est. payment
Payment breakdown
Explore the cost of this home by adjusting the details. Changes won't be saved.Climate risks
Neighborhood: Murphy Creek
Nearby schools
GreatSchools rating
- 8/10Murphy Creek K-8 SchoolGrades: PK-8Distance: 0.1 mi
- 5/10Vista Peak 9-12 PreparatoryGrades: 9-12Distance: 2.3 mi
Schools provided by the listing agent
- Elementary: Murphy Creek K-8
- Middle: Murphy Creek K-8
- High: Vista Peak
- District: Adams-Arapahoe 28J
Source: REcolorado as distributed by MLS GRID. This data may not be complete. We recommend contacting the local school district to confirm school assignments for this home.
- $540,0003 bd3 ba2.9k sqft23708 E Alabama Pl, Aurora, CO 80018Sold
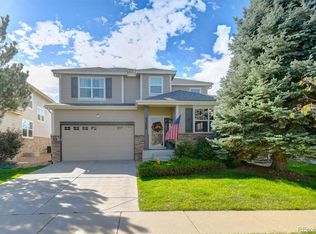
- $516,4004 bd3 ba1.8k sqft23768 E Alabama Pl, Aurora, CO 80018Off Market
- $560,2004 bd3 ba2.4k sqft23668 E Alabama Pl, Aurora, CO 80018Off Market

- $640,0004 bd4 ba3.5k sqft23767 E Alabama Pl, Aurora, CO 80018Sold
- $533,1004 bd3 ba2.5k sqft23638 E Alabama Pl, Aurora, CO 80018Off Market
- $487,0003 bd3 ba1.4k sqft23807 E Alabama Pl, Aurora, CO 80018Sold
- $550,0003 bd3 ba3.5k sqft23808 E Alabama Pl, Aurora, CO 80018Sold
- $456,4003 bd3 ba1.4k sqft23838 E Alabama Pl, Aurora, CO 80018Off Market
A local agent can set up tours, give advice and negotiate with sellers.
Similar homes
- $--4 bd3 ba2.9k sqft1607 S De Gaulle Way, Aurora, CO 80018Auction
 Xome
Xome - $525,0004 bd4 ba3.8k sqft1414 S Haleyville Street, Aurora, CO 80018For Sale

 MLS ID #5892682, Scott Challis, Challis Real Estate Company LLC. REcolorado as distributed by MLS GRID
 - $560,0004 bd3 ba3.6k sqft1321 Biloxi Court, Aurora, CO 80018For Sale
 MLS ID #8316853, Laurie Stoessel, Keller Williams Advantage Realty LLC. REcolorado as distributed by MLS GRID
 - $599,0004 bd4 ba3.7k sqft24794 E Tennessee Place, Aurora, CO 80018For Sale
 MLS ID #5570318, Courtney Trembly, 8z Real Estate. REcolorado as distributed by MLS GRID
 - $539,9004 bd4 ba2.8k sqft23502 E Alabama Drive, Aurora, CO 80018For SaleMLS ID #5809750, Rusty Stevenson, LoKation Real Estate. REcolorado as distributed by MLS GRID
- $550,0004 bd4 ba2.8k sqft23872 E Alabama Drive, Aurora, CO 80018For SaleMLS ID #9525287, Michael Juba, AMJ Colorado Real Estate, LLC. REcolorado as distributed by MLS GRID
- $--3 bd3 ba1.7k sqft1465 S Haleyville Cir, Aurora, CO 80018AuctionServiceLink Auction
- $609,0004 bd3 ba3.9k sqft1372 S Duquesne Court, Aurora, CO 80018For SaleMLS ID #4545779, Yuliya Arushanova, Real Broker, LLC DBA Real. REcolorado as distributed by MLS GRID
- $553,0003 bd3 ba3k sqft24734 E Gunnison Drive, Aurora, CO 80018For SaleMLS ID #9447477, Peter Vukovich-Simonson, Compass - Denver. REcolorado as distributed by MLS GRID
- $600,0003 bd3 ba3.3k sqft23662 E Mississippi Circle, Aurora, CO 80018For SaleMLS ID #7258349, Scott Boknecht, Keller Williams DTC. REcolorado as distributed by MLS GRID
- $739,9994 bd4 ba3.9k sqft1468 S Grand Baker Circle, Aurora, CO 80018For SaleMLS ID #4763957, Phu Do, Sovina Realty LLC. REcolorado as distributed by MLS GRID
- $580,0003 bd2 ba2.2k sqft405 N Coolidge Way, Aurora, CO 80018For Sale By Owner
- $--5 bd4 ba2.7k sqft24427 E Ada Ave, Aurora, CO 80018AuctionXome
- $574,9003 bd2 ba3.9k sqft24503 E Ford Drive, Aurora, CO 80018For SaleMLS ID #5462058, Twila Filipiak, HomeSmart. REcolorado as distributed by MLS GRID
- $620,0004 bd3 ba3.4k sqft24321 E Tennessee Pl, Aurora, CO 80018For Sale
 MLS ID #1062838, Jenna Osborne, 1887 Realty Co.. IRES as distributed by MLS GRID
 - $499,9003 bd3 ba2.6k sqft24671 E Kansas Circle, Aurora, CO 80018For SaleMLS ID #9831028, Lisa Rowe, RE/MAX Alliance. REcolorado as distributed by MLS GRID
- $479,9003 bd3 ba2.3k sqft24621 E Kansas Circle, Aurora, CO 80018For SaleMLS ID #5294730, Will Nieto, Vision Quest Homes LLC. REcolorado as distributed by MLS GRID
- $599,9004 bd3 ba3.4k sqft24781 E Tennessee Avenue, Aurora, CO 80018For SaleMLS ID #5124045, Vinh Lam, Coldwell Banker Realty 18. REcolorado as distributed by MLS GRID
- $550,0004 bd4 ba2.1k sqft1976 S Fultondale Ct, Aurora, CO 80018For Sale
 MLS ID #1045729, Carol Dilk, Realty ONE Group Platinum Elite. elevateMLS
 - $575,0003 bd3 ba2.7k sqft24235 E Ohio Drive, Aurora, CO 80018For SaleMLS ID #4046809, Karyn Walker, Redfin Corporation. REcolorado as distributed by MLS GRID
