Welcome to this exceptional two-story home in the highly sought-after Murphy Creek Golf Community, where timeless architecture, generous living spaces, and resort-style amenities come together. Offering almost 4,000 square feet, this 4-bedroom, 4-bath residence delivers the perfect balance of elegance, comfort, and functionality.
Step through the impressive turret-style entry into a dramatic foyer featuring soaring ceilings and a stunning two-story dining room filled with natural light. The spacious kitchen is appointed with granite countertops, maple cabinetry, and abundant workspace, opening seamlessly to the main living areas—ideal for both everyday living and entertaining.
Upstairs, you’ll find generously sized bedrooms along with the convenience of an upper-level laundry room. The finished basement is an entertainer’s dream, complete with a custom bar, unique circular wine nook, and a versatile bonus room that can easily serve as a home gym, office, or potential 5th bedroom with its adjacent ¾ bath.
Outside, enjoy a beautifully maintained lot in one of Aurora’s premier golf course communities. Residents of Murphy Creek enjoy outstanding neighborhood amenities including a championship golf course, clubhouse, swimming pool, tennis courts, parks, walking trails, community garden, and the popular Murphy Creek Tavern. Convenient access to E-470, DIA, Buckley Space Force Base, shopping, dining, and highly regarded neighborhood schools completes the package.
This is more than a home—it’s a lifestyle. Schedule your private showing today and discover everything Murphy Creek has to offer.
Accepting backups
Price cut: $70K (7/23)
$525,000
1414 S Haleyville Street, Aurora, CO 80018
4beds
3,833sqft
:
Get pre-qualified$3,334/mo
Single Family Residence
Built in 2005
6,098 Square Feet Lot
$-- Zestimate®
$137/sqft
$90/mo HOA
What's special
- 18 days |
- 1,181 |
- 76 |
Zillow last checked:
Listing updated:
Listed by:
Scott Challis 720-626-2239 challis.scott@gmail.com,
Challis Real Estate Company LLC
Source: REcolorado as distributed by MLS GRID,MLS#: 5892682
Facts & features
Interior
Bedrooms & bathrooms
- Bedrooms: 4
- Bathrooms: 4
- Full bathrooms: 2
- 3/4 bathrooms: 1
- 1/2 bathrooms: 1
- Main level bathrooms: 1
Bedroom
- Description: With En Suite
- Features: Primary Suite
- Level: Upper
Bedroom
- Level: Upper
Bedroom
- Level: Upper
Bedroom
- Level: Upper
Bathroom
- Level: Main
Bathroom
- Features: En Suite Bathroom, Primary Suite
- Level: Upper
Bathroom
- Level: Upper
Bathroom
- Level: Basement
Den
- Level: Basement
Dining room
- Level: Main
Exercise room
- Level: Basement
Exercise room
- Level: Basement
Family room
- Level: Main
Kitchen
- Level: Main
Living room
- Level: Main
Other
- Level: Basement
Heating
- Forced Air
Cooling
- Central Air
Appliances
- Included: Dishwasher, Disposal, Down Draft, Dryer, Gas Water Heater, Microwave, Oven, Range, Range Hood, Refrigerator, Washer
Features
- Ceiling Fan(s), Eat-in Kitchen, Entrance Foyer, Five Piece Bath, Granite Counters, High Ceilings, Kitchen Island, Primary Suite, Vaulted Ceiling(s), Walk-In Closet(s), Wet Bar
- Flooring: Carpet, Tile, Vinyl
- Basement: Finished
- Number of fireplaces: 1
Interior area
- Total structure area: 3,833
- Total interior livable area: 3,833 sqft
- Finished area above ground: 2,543
- Finished area below ground: 1,290
Property
Parking
- Total spaces: 2
- Parking features: Concrete
- Attached garage spaces: 2
Features
- Levels: Two
- Stories: 2
- Has spa: Yes
- Spa features: Heated
- Has view: Yes
- View description: Mountain(s)
Lot
- Size: 6,098 Square Feet
- Features: Level
Details
- Parcel number: 034207198
- Special conditions: Standard
Construction
Type & style
- Home type: SingleFamily
- Property subtype: Single Family Residence
Materials
- Frame
- Roof: Composition
Condition
- Year built: 2005
Utilities & green energy
- Sewer: Public Sewer
- Water: Public
- Utilities for property: Cable Available, Electricity Connected, Internet Access (Wired), Natural Gas Connected, Phone Available
Community & HOA
Community
- Subdivision: Murphy Creek
HOA
- Has HOA: Yes
- Amenities included: Fitness Center, Garden Area, Golf Course, Park, Playground, Pool, Trail(s)
- Services included: Maintenance Grounds, Trash
- HOA fee: $30 monthly
- HOA name: murphy creek
- HOA phone: 303-693-2118
- Second HOA fee: $60 monthly
- Second HOA name: metro district
- Second HOA phone: 303-693-2118
Location
- Region: Aurora
Financial & listing details
- Price per square foot: $137/sqft
- Tax assessed value: $658,800
- Annual tax amount: $5,712
- Date on market: 7/19/2026
- Listing terms: 1031 Exchange,Cash,Conventional,FHA,VA Loan
- Exclusions: Seller's Personal Property
- Ownership: Individual
- Electric utility on property: Yes
- Road surface type: Paved
Estimated market value
Not available
Estimated sales range
Not available
Not available
Price history
| Date | Event | Price |
|---|---|---|
| 7/26/2026 | Pending sale | $525,000$137/sqft |
Source:  REcolorado as distributed by MLS GRID #5892682 Report a problem REcolorado as distributed by MLS GRID #5892682 Report a problem | ||
| 7/23/2026 | Price change | $525,000-11.8%$137/sqft |
Source: REcolorado as distributed by MLS GRID #5892682 Report a problem | ||
| 7/19/2026 | Listed for sale | $595,000+41.7%$155/sqft |
Source: REcolorado as distributed by MLS GRID #5892682 Report a problem | ||
| 7/5/2017 | Sold | $420,000-1.2%$110/sqft |
Source: Public Record Report a problem | ||
| 6/5/2017 | Pending sale | $425,000$111/sqft |
Source: Coldwell Banker Residential Brokerage - Southeast Metro at DTC #2852136 Report a problem | ||
| 5/25/2017 | Listed for sale | $425,000+48.6%$111/sqft |
Source: COLDWELL BANKER RESIDENTIAL 24 #2852136 Report a problem | ||
| 11/2/2007 | Sold | $286,000+2.9%$75/sqft |
Source: Public Record Report a problem | ||
| 10/11/2005 | Sold | $278,000$73/sqft |
Source: Public Record Report a problem | ||
Public tax history
| Year | Property taxes | Tax assessment |
|---|---|---|
| 2025 | $5,561 +2.3% | $41,175 -3.7% |
| 2024 | $5,437 +7.2% | $42,753 -8.8% |
| 2023 | $5,071 -3% | $46,888 +43.1% |
| 2022 | $5,228 | $32,769 -2.8% |
| 2021 | -- | $33,712 -0.6% |
| 2020 | $5,373 +17.7% | $33,912 |
| 2019 | $4,563 | -- |
| 2018 | $4,563 -8.1% | $28,728 |
| 2017 | $4,964 | $28,728 +14.6% |
| 2016 | -- | $25,074 |
| 2015 | -- | $25,074 +21.3% |
| 2014 | $3,501 +18.3% | $20,672 +2.7% |
| 2013 | $2,958 | $20,130 |
| 2012 | -- | $20,130 |
| 2011 | $2,983 +0.7% | $20,130 -12.3% |
| 2010 | $2,964 -6.3% | $22,950 |
| 2009 | $3,162 | $22,950 -6.3% |
| 2008 | -- | $24,493 |
| 2007 | -- | $24,493 +14.5% |
| 2006 | -- | $21,389 +323.9% |
| 2005 | -- | $5,046 -15.2% |
| 2002 | $100 | $5,950 |
Find assessor info on the county website
Monthly payment
Est. payment
Payment breakdown
Explore the cost of this home by adjusting the details. Changes won't be saved.Climate risks
Neighborhood: Murphy Creek
Nearby schools
GreatSchools rating
- 8/10Murphy Creek K-8 SchoolGrades: PK-8Distance: 0.6 mi
- 5/10Vista Peak 9-12 PreparatoryGrades: 9-12Distance: 2.3 mi
Schools provided by the listing agent
- Elementary: Murphy Creek K-8
- Middle: Murphy Creek K-8
- High: Vista Peak
- District: Adams-Arapahoe 28J
Source: REcolorado as distributed by MLS GRID. This data may not be complete. We recommend contacting the local school district to confirm school assignments for this home.
- $590,0004 bd3 ba2.4k sqft1410 S Haleyville St, Aurora, CO 80018Off Market
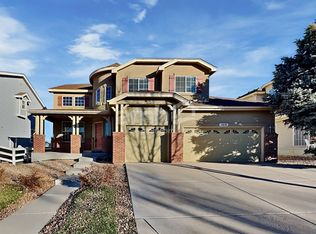
- $596,4004 bd3 ba2.7k sqft1430 S Haleyville St, Aurora, CO 80018Off Market
- $633,0004 bd3 ba4.1k sqft1434 S Haleyville St, Aurora, CO 80018Sold
- $549,0004 bd3 ba2.3k sqft1404 S Haleyville St, Aurora, CO 80018Off Market
- $545,3004 bd3 ba2.9k sqft1413 S Haleyville Cir, Aurora, CO 80018Off Market
- $544,4003 bd3 ba1.9k sqft1400 S Haleyville St, Aurora, CO 80018Off Market
- $509,4003 bd3 ba1.8k sqft1440 S Haleyville St, Aurora, CO 80018Off Market
- $541,0004 bd3 ba2.3k sqft1412 S Haleyville Cir, Aurora, CO 80018Off Market
A local agent can set up tours, give advice and negotiate with sellers.
Similar homes
- $553,0003 bd3 ba3k sqft24734 E Gunnison Drive, Aurora, CO 80018For Sale
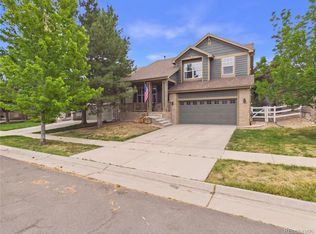
 MLS ID #9447477, Peter Vukovich-Simonson, Compass - Denver. REcolorado as distributed by MLS GRID
 - $545,0004 bd3 ba3.6k sqft1321 Biloxi Court, Aurora, CO 80018For Sale
 MLS ID #8316853, Laurie Stoessel, Keller Williams Advantage Realty LLC. REcolorado as distributed by MLS GRID
 - $525,0003 bd3 ba1.9k sqft3933 S Quemoy Way, Aurora, CO 80018For Sale
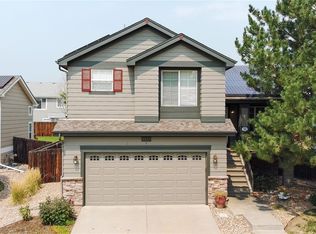 MLS ID #4934796, Pavel Demchenko, LoKation. REcolorado as distributed by MLS GRID
 - $574,9904 bd3 ba3.4k sqft25120 E Maple Place, Aurora, CO 80018For Sale
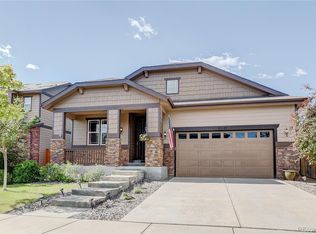 MLS ID #3946871, Gary Parkhurst, Parkhurst Realty. REcolorado as distributed by MLS GRID
 - $500,0004 bd4 ba2.4k sqft931 S Quintero Court, Aurora, CO 80017For SaleMLS ID #3640532, Nick Gustafson, Coldwell Banker Realty 24. REcolorado as distributed by MLS GRID
- $635,0004 bd4 ba3.1k sqft247 N Coolidge Way, Aurora, CO 80018For SaleMLS ID #6606630, Veronica Trotta, Real Broker, LLC DBA Real. REcolorado as distributed by MLS GRID
- $615,0004 bd3 ba3.7k sqft97 N Jackson Gap Way, Aurora, CO 80018For SaleMLS ID #7223690, Anne Barrington, The Barrington Group Real Estate, Inc.. REcolorado as distributed by MLS GRID
- $630,0004 bd4 ba4.1k sqft25167 E Ellsworth Place, Aurora, CO 80018For SaleMLS ID #3406262, Jason Kovacs, Jason Kovacs Real Estate. REcolorado as distributed by MLS GRID
- $575,8885 bd4 ba2.7k sqft25505 E 1st Avenue, Aurora, CO 80018For SaleMLS ID #8492592, Charles Nicholson, Keller Williams DTC. REcolorado as distributed by MLS GRID
- $574,9004 bd3 ba1.9k sqft47 S Titus Street, Aurora, CO 80018For SaleMLS ID #9276854, Blessed Barrack, Equity Colorado Real Estate. REcolorado as distributed by MLS GRID
- $629,0004 bd3 ba3.8k sqft3908 S Malta Court, Aurora, CO 80013For SaleMLS ID #4534466, Ryan Han, Metroplex Real Estate. REcolorado as distributed by MLS GRID
- $547,0004 bd3 ba2.6k sqft2153 S Ventura Street, Aurora, CO 80013For SaleMLS ID #9120786, Hilary Benton, EXIT Realty DTC, Cherry Creek, Pikes Peak.. REcolorado as distributed by MLS GRID
- $620,0003 bd2 ba3.9k sqft24197 E Ada Avenue, Aurora, CO 80018For SaleMLS ID #6614760, Alison Eibner, MB Metro Brokers Realty Oasis. REcolorado as distributed by MLS GRID
- $559,0004 bd4 ba2.6k sqft21924 E Lake Avenue, Aurora, CO 80015For SaleMLS ID #7667370, Katherine Prewitt, Cashew Real Estate LLC. REcolorado as distributed by MLS GRID
- $585,0005 bd4 ba2.5k sqft19376 E Hampden Place, Aurora, CO 80013For SaleMLS ID #4421307, Cindy Dassinger, Metro Home Finders. REcolorado as distributed by MLS GRID
- $675,0005 bd4 ba2.7k sqft24198 E Kentucky Place, Aurora, CO 80018For SaleMLS ID #5185131, Ben Hoskins, RE/MAX Synergy. REcolorado as distributed by MLS GRID
- $660,0004 bd3 ba3.9k sqft5753 S Rome Street, Aurora, CO 80015For SaleMLS ID #7741728, Jess Riley, NAV Real Estate. REcolorado as distributed by MLS GRID
- $675,0004 bd3 ba3.3k sqft6193 S Ventura Court, Aurora, CO 80016For SaleMLS ID #9182806, Eric Lumsden, RE/MAX Alliance. REcolorado as distributed by MLS GRID
- $719,9004 bd3 ba3.7k sqft188 S Waterloo Street, Aurora, CO 80018New ConstructionMLS ID #2409006, Blessed Barrack, Equity Colorado Real Estate. REcolorado as distributed by MLS GRID
- $530,0004 bd4 ba3.1k sqft17560 E 104th Place, Commerce City, CO 80022For SaleMLS ID #6674342, Sumandeep Kaur, eXp Realty, LLC. REcolorado as distributed by MLS GRID
