A stunning ranch-style home positioned in a secure neighborhood that is meticulously maintained and offers single-story living. Situated in eastern Aurora, Colorado, with convenient access to Denver International Airport. The property is available with a remarkable 2.29% assumable mortgage.
For sale by owner
$580,000
405 N Coolidge Way, Aurora, CO 80018
3beds
2,259sqft
SingleFamily
Built in 2009
7,882 Square Feet Lot
$570,000 Zestimate®
$257/sqft
$56/mo HOA
What's special
Single-story living
What the owner loves about this home
Low maintenance, quiet and safe neighborhood, no stairs and great neighbors.
- 7 days |
- 235 |
- 7 |
Listed by:
Property Owner (303) 928-0242
Facts & features
Interior
Bedrooms & bathrooms
- Bedrooms: 3
- Bathrooms: 2
- Full bathrooms: 2
Heating
- Forced air, Gas
Cooling
- Central
Appliances
- Included: Dishwasher, Dryer, Freezer, Garbage disposal, Microwave, Range / Oven, Refrigerator, Washer
Features
- Flooring: Tile, Carpet, Hardwood
- Windows: Double Pane Windows, Window Coverings
- Basement: Unfinished
- Has fireplace: Yes
- Fireplace features: Family Room
Interior area
- Total interior livable area: 2,259 sqft
- Finished area below ground: 0.00
Video & virtual tour
Property
Parking
- Total spaces: 2
- Parking features: Garage - Attached
Features
- Exterior features: Stone, Wood
Lot
- Size: 7,882 Square Feet
- Features: Level
Details
- Parcel number: 197707215009
- Zoning description: RE470
Construction
Type & style
- Home type: SingleFamily
Materials
- Wood
- Roof: Composition
Condition
- New construction: No
- Year built: 2009
Community & HOA
Community
- Security: Smoke Detector(s), Carbon Monoxide Detector(s)
HOA
- Has HOA: Yes
- Amenities included: Clubhouse, Pool, Playground
- Services included: Trash, Maintenance Grounds
- HOA fee: $56 monthly
Location
- Region: Aurora
Financial & listing details
- Price per square foot: $257/sqft
- Tax assessed value: $592,400
- Annual tax amount: $5,224
- Date on market: 7/15/2026
Estimated market value
$570,000
$542,000 - $599,000
$3,039/mo
Price history
| Date | Event | Price |
|---|---|---|
| 7/15/2026 | Listed for sale | $580,000+5.9%$257/sqft |
Source: Owner Report a problem | ||
| 6/17/2021 | Sold | $547,900+20.9%$243/sqft |
Source: Public Record Report a problem | ||
| 8/31/2020 | Sold | $453,000$201/sqft |
Source: Public Record Report a problem | ||
| 7/2/2020 | Pending sale | $453,000$201/sqft |
Source: Brokers Guild Homes #3790334 Report a problem | ||
| 7/1/2020 | Listed for sale | $453,000$201/sqft |
Source: Brokers Guild Homes #3790334 Report a problem | ||
| 6/21/2020 | Pending sale | $453,000$201/sqft |
Source: Brokers Guild Homes #3790334 Report a problem | ||
| 6/15/2020 | Price change | $453,000-1.3%$201/sqft |
Source: Brokers Guild Homes #3790334 Report a problem | ||
| 5/8/2020 | Price change | $459,000-4.2%$203/sqft |
Source: Brokers Guild Homes #3790334 Report a problem | ||
| 4/7/2020 | Listed for sale | $479,000+28.8%$212/sqft |
Source: Brokers Guild Homes #3790334 Report a problem | ||
| 11/2/2018 | Listing removed | $2,200$1/sqft |
Source: Brokers Guild Classic #5687872 Report a problem | ||
| 9/25/2018 | Price change | $2,200-6.4%$1/sqft |
Source: Brokers Guild Classic #5687872 Report a problem | ||
| 9/17/2018 | Listed for rent | $2,350$1/sqft |
Source: Brokers Guild Classic #5687872 Report a problem | ||
| 3/14/2016 | Sold | $372,000+17.8%$165/sqft |
Source: Public Record Report a problem | ||
| 11/17/2009 | Sold | $315,892$140/sqft |
Source: Public Record Report a problem | ||
Public tax history
| Year | Property taxes | Tax assessment |
|---|---|---|
| 2025 | $5,224 +1.2% | $37,025 -5.3% |
| 2024 | $5,163 +15.8% | $39,095 -9.5% |
| 2023 | $4,460 -3% | $43,195 +43.9% |
| 2022 | $4,598 | $30,025 -2.8% |
| 2021 | -- | $30,889 -2.2% |
| 2020 | $4,903 +6% | $31,589 |
| 2019 | $4,627 | -- |
| 2018 | $4,627 +1.8% | $27,900 |
| 2017 | $4,546 | $27,900 +11.3% |
| 2016 | -- | $25,058 |
| 2015 | -- | $25,058 +14.9% |
| 2014 | $3,926 +10.6% | $21,818 -11.9% |
| 2013 | $3,549 | $24,770 |
| 2012 | -- | $24,770 |
| 2011 | $3,713 +559.1% | $24,770 -5.2% |
| 2010 | $563 +25.1% | $26,140 +555.1% |
| 2009 | $450 | $3,990 +25.1% |
| 2008 | -- | $3,190 |
| 2007 | -- | $3,190 -63.5% |
| 2006 | -- | $8,746 |
| 2005 | -- | $8,746 |
Find assessor info on the county website
Monthly payment
Est. payment
Payment breakdown
Explore the cost of this home by adjusting the details. Changes won't be saved.Climate risks
Neighborhood: Murphy Creek
Nearby schools
GreatSchools rating
- 8/10Murphy Creek K-8 SchoolGrades: PK-8Distance: 0.3 mi
- 5/10Vista Peak 9-12 PreparatoryGrades: 9-12Distance: 2.5 mi
Schools provided by the listing agent
- Elementary: Vista Peak
- Middle: Vista Peak
- High: Vista Peak
- District: Adams-Arapahoe 28J
Source: The MLS. This data may not be complete. We recommend contacting the local school district to confirm school assignments for this home.
- $613,6003 bd2 ba3.5k sqft23842 E 2nd Drive Rent To Own #00, Aurora, CO 80018Off Market
- $593,800-- bd-- ba-- sqft23842 E 2nd Drive Rent To Own #0, Aurora, CO 80018Off Market
- $601,6004 bd2 ba2.7k sqft3924 S Tibet Way Rent To Own #0, Aurora, CO 80018Off Market
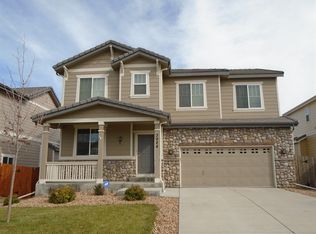
- $653,9005 bd3 ba3k sqft121 N Elk Court Rent To Own #0, Aurora, CO 80018Off Market
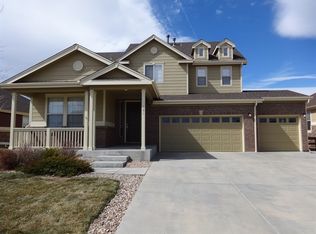
- $612,3004 bd2 ba2.9k sqft1545 S Goldbug Circle Rent Only #0, Aurora, CO 80018Off Market
- $717,2004 bd7 ba2.9k sqft1545 S Goldbug Circle Rental #0, Aurora, CO 80018Off Market
- $648,000-- bd7 ba3k sqftX 121 N Elk Ct #0, Aurora, CO 80018Off Market
- $633,7004 bd7 ba2.2k sqft23955 E Arizona Place Rent Only #0, Aurora, CA 80018Off Market
A local agent can set up tours, give advice and negotiate with sellers.
Similar homes
- $--4 bd3 ba2.9k sqft1607 S De Gaulle Way, Aurora, CO 80018Auction
 Xome
Xome - $553,0003 bd3 ba3k sqft24734 E Gunnison Drive, Aurora, CO 80018For Sale
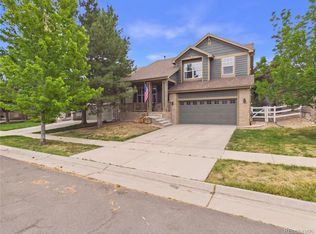
 MLS ID #9447477, Peter Vukovich-Simonson, Compass - Denver. REcolorado as distributed by MLS GRID
 - $550,0004 bd4 ba2.8k sqft23872 E Alabama Drive, Aurora, CO 80018For Sale
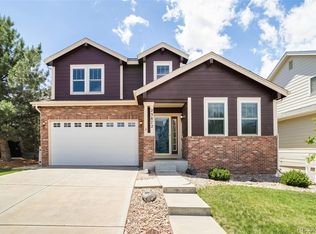 MLS ID #9525287, Michael Juba, AMJ Colorado Real Estate, LLC. REcolorado as distributed by MLS GRID
 - $600,0003 bd3 ba3.3k sqft23662 E Mississippi Circle, Aurora, CO 80018For Sale
 MLS ID #7258349, Scott Boknecht, Keller Williams DTC. REcolorado as distributed by MLS GRID
 - $--5 bd4 ba2.7k sqft24427 E Ada Ave, Aurora, CO 80018AuctionXome
- $539,9004 bd4 ba2.8k sqft23502 E Alabama Drive, Aurora, CO 80018For SaleMLS ID #5809750, Rusty Stevenson, LoKation Real Estate. REcolorado as distributed by MLS GRID
- $550,0004 bd4 ba2.1k sqft1976 S Fultondale Ct, Aurora, CO 80018For Sale
 MLS ID #1045729, Carol Dilk, Realty ONE Group Platinum Elite. elevateMLS
 - $587,4203 bd4 ba2.1k sqft4724 N Denali Ct, Aurora, CO 80018New ConstructionDavid Weekley Homes
- $589,9003 bd4 ba2.1k sqft4712 N Denali Ct, Aurora, CO 80018New ConstructionDavid Weekley Homes
- $570,4303 bd3 ba1.9k sqft4734 N Denali Ct, Aurora, CO 80018New ConstructionDavid Weekley Homes
- $594,2103 bd4 ba2.2k sqft4742 N Denali Ct, Aurora, CO 80018New ConstructionDavid Weekley Homes
- $595,1923 bd4 ba2.1k sqft4744 N Denali Ct, Aurora, CO 80018New ConstructionDavid Weekley Homes
- $595,4203 bd4 ba2.2k sqft4714 N Denali Ct, Aurora, CO 80018New ConstructionDavid Weekley Homes
- $479,9003 bd3 ba2.3k sqft24621 E Kansas Circle, Aurora, CO 80018For SaleMLS ID #5294730, Will Nieto, Vision Quest Homes LLC. REcolorado as distributed by MLS GRID
- $599,9003 bd4 ba2.2k sqft4732 N Denali Ct, Aurora, CO 80018New ConstructionDavid Weekley Homes
- $499,9003 bd3 ba2.6k sqft24671 E Kansas Circle, Aurora, CO 80018For SaleMLS ID #9831028, Lisa Rowe, RE/MAX Alliance. REcolorado as distributed by MLS GRID
- from $579,9503 bd3 ba2.7k sqftHopewell Plan, Harvest Crossing, Aurora, CO 80018New ConstructionRichmond Homes
- $559,9003 bd3 ba1.9k sqft4722 N Denali Ct, Aurora, CO 80018New ConstructionDavid Weekley Homes
- $485,0003 bd3 ba1.4k sqft1172 S Coolidge Cir, Aurora, CO 80018For SaleMLS ID #9184115, Amy Garcia ABR GRI MRP , Your Castle Real Estate LLC. elevateMLS
- from $572,9004 bd3 ba2.3k sqftPinnacle Plan, Harvest Ridge : The Pioneer Collection, Aurora, CO 80018New ConstructionLennar Homes
