Skip main navigation
Sold for $580,000
  • $580,000

    23808 E Bellewood Drive, Aurora, CO 80016

    2beds
    3,081sqft
    Single Family Residence
    Built in 2005
    7,636 Square Feet Lot
    $555,700 Zestimate®
    $188/sqft
    $2,402 Estimated rent

    Home value

    $555,700

    $517,000 - $595,000

    $2,402/mo

    Zestimate® history
    Loading
    Loading...

    Owner options

    List your home for rent

    $2,402/mo

    Rent Zestimate®

    Find your next renter with Zillow Rental Manager. Plus, with online applications, you can quickly screen prospective tenants – for free.

    Learn more

    $2,402/mo

    Rent Zestimate®

    Refinance and save

    $3,574/mo

    Est. payment

    Refinancing to a lower rate could help reduce your monthly payments and save thousands over the life of the loan.

    See today's rates

    $3,574/mo

    Est. payment

    Explore your selling options

    Work with a Zillow partner agent

    Leverage their expertise and Zillow's premium Showcase listings to get your home seen by more buyers.

    Get started

    List with your own agent

    Get your home in front of millions of buyers by listing it on Zillow.

    Learn how to do it

    Sell it yourself

    Take full control of how buyers see your home on Zillow by listing For Sale by Owner (FSBO).

    List your home

    What's special

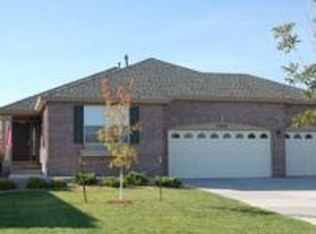
    Welcome to your new home in Tollgate Crossing! This stunning ranch-style house boasts an open floor plan with high ceilings and an abundance of natural light. As you step inside, you'll find a spacious formal living and dining area, perfect for entertaining. The modern kitchen features quartz countertops, a custom backsplash, a pantry, and stainless steel appliances, including a gas cooktop and double oven. The large island offers plenty of seating, and there's an additional dining area - breakfast nook which flows into a cozy family room with a gas fireplace. The primary suite is a true retreat, complete with new carpet, sitting area with bay window, a luxurious 5-piece bath, and a walk-in closet. A second bedroom and full bath are perfect for guests, while a home office/den adds flexibility. Enjoy the convenience of a large mudroom/laundry room with an included washer and dryer. The 3-car garage provides ample space for vehicles and hobbies. Relax in the fenced backyard with a covered patio and garden area. The unfinished basement offers over 1,000 square feet to customize to your liking. Home is situated in a prime location near Southlands Mall, Aurora Reservoir, and Cherry Creek Schools, with easy access to DIA. Home features include new carpet, plantation shutters, wood floors, updated kitchen and baths, newer roof and water heater, new furnace. This is the perfect home for you. Just move in and enjoy!!

    Zillow last checked:

    Listing updated:

    Listed by:

    Doreen Stene 303-881-4067 doreenstene@gmail.com,

    Madison & Company Properties

    Bought with:

    Mauri Tamborra, 40042397

    Real Broker, LLC DBA Real

    Tianna Matheja, 100071698

    Real Broker, LLC DBA Real

    Source: REcolorado as distributed by MLS GRID,MLS#: 8522083MLS Logo

    Facts & features

    Interior

    Bedrooms & bathrooms
    • Bedrooms: 2
    • Bathrooms: 2
    • Full bathrooms: 2
    • Main level bathrooms: 2
    • Main level bedrooms: 2
    Primary bedroom
    • Description: New Carpet, Sitting Area With Bay Window, Ceiling Fan
    • Level: Main
    • Area: 240 Square Feet
    • Dimensions: 12 x 20
    Bedroom
    • Description: New Carpet, Ceiling Fan
    • Level: Main
    • Area: 132 Square Feet
    • Dimensions: 11 x 12
    Primary bathroom
    • Description: 5 Piece Bath With Large Shower, New Tile Floors, Large Walk-In Closet
    • Level: Main
    • Area: 90 Square Feet
    • Dimensions: 9 x 10
    Bathroom
    • Description: New Floor Tile
    • Level: Main
    • Area: 40 Square Feet
    • Dimensions: 5 x 8
    Dining room
    • Description: New Carpet, Plantation Shutters
    • Level: Main
    • Area: 154 Square Feet
    • Dimensions: 11 x 14
    Family room
    • Description: Wood Floors, Ceiling Fan, Gas Fireplace, Plantation Shutters
    • Level: Main
    • Area: 247 Square Feet
    • Dimensions: 13 x 19
    Kitchen
    • Description: Wood Floors, Quartz Counters, Custom Back Splash, Stainless Steel Appliances, Gas Cooktop W/ Double Oven, Large Island
    • Level: Main
    • Area: 99 Square Feet
    • Dimensions: 9 x 11
    Laundry
    • Description: Washer/Dryer Included
    • Level: Main
    • Area: 120 Square Feet
    • Dimensions: 8 x 15
    Living room
    • Description: New Carpet, Plantation Shutters
    • Level: Main
    • Area: 126 Square Feet
    • Dimensions: 9 x 14
    Mud room
    • Description: Large Space Off The Garage - Combined With Laundry Room
    • Level: Main
    Office
    • Description: Double Glass Door Entry, New Carpet
    • Level: Main
    • Area: 143 Square Feet
    • Dimensions: 11 x 13
    Heating
    • Forced Air, Natural Gas
    Cooling
    • Central Air
    Appliances
    • Included: Dishwasher, Disposal, Dryer, Gas Water Heater, Microwave, Refrigerator, Washer
    Features
    • Ceiling Fan(s), Eat-in Kitchen, Five Piece Bath, High Ceilings, Kitchen Island, Open Floorplan, Pantry, Primary Suite, Quartz Counters, Radon Mitigation System, Smoke Free, Vaulted Ceiling(s), Walk-In Closet(s)
    • Flooring: Carpet, Tile, Wood
    • Windows: Bay Window(s), Double Pane Windows
    • Basement: Crawl Space,Interior Entry,Partial,Unfinished
    • Number of fireplaces: 1
    • Fireplace features: Family Room, Gas, Insert
    Interior area
    • Total structure area: 3,081
    • Total interior livable area: 3,081 sqft
    • Finished area above ground: 1,975
    • Finished area below ground: 0

    Property

    Parking
    • Total spaces: 3
    • Parking features: Concrete
    • Attached garage spaces: 3
    Features
    • Levels: One
    • Stories: 1
    • Patio & porch: Covered, Patio
    • Exterior features: Private Yard
    • Fencing: Full
    Lot
    • Size: 7,636 Square Feet
    • Features: Landscaped, Level, Sprinklers In Front, Sprinklers In Rear
    Details
    • Parcel number: 034560602
    • Special conditions: Standard

    Construction

    Type & style
    • Home type: SingleFamily
    • Architectural style: Contemporary
    • Property subtype: Single Family Residence
    Materials
    • Brick, Frame
    • Foundation: Slab
    • Roof: Composition
    Condition
    • Updated/Remodeled
    • Year built: 2005

    Utilities & green energy

    • Sewer: Public Sewer
    • Water: Public
    • Utilities for property: Cable Available, Electricity Connected, Natural Gas Connected

    Community & HOA

    Community
    • Security: Carbon Monoxide Detector(s), Security System, Smart Security System, Smoke Detector(s), Video Doorbell
    • Subdivision: Tollgate Crossing
    HOA
    • Has HOA: Yes
    • Amenities included: Clubhouse, Pool, Trail(s)
    • Services included: Maintenance Grounds, Recycling, Trash
    • HOA fee: $200 semi-annually
    • HOA name: Tollgate HOA/AMI
    • HOA phone: 303-265-7949
    Location
    • Region: Aurora

    Financial & listing details

    • Price per square foot: $188/sqft
    • Tax assessed value: $596,100
    • Annual tax amount: $4,165
    • Date on market: 5/1/2025
    • Listing terms: Cash,Conventional,FHA,VA Loan
    • Exclusions: Seller's Personal Property
    • Ownership: Individual
    • Electric utility on property: Yes
    • Road surface type: Paved

    Price history

    DateEventPrice
    7/31/2025Sold$580,000$188/sqft
    Source: REcolorado as distributed by MLS GRID #8522083 Report a problem
    6/27/2025Pending sale$580,000$188/sqft
    Source: REcolorado as distributed by MLS GRID #8522083 Report a problem
    6/11/2025Price change$580,000-1.7%$188/sqft
    Source: REcolorado as distributed by MLS GRID #8522083 Report a problem
    5/12/2025Listed for sale$590,000$191/sqft
    Source: REcolorado as distributed by MLS GRID #8522083 Report a problem
    5/5/2025Pending sale$590,000$191/sqft
    Source: REcolorado as distributed by MLS GRID #8522083 Report a problem
    5/1/2025Listed for sale$590,000+118.5%$191/sqft
    Source: REcolorado as distributed by MLS GRID #8522083 Report a problem
    8/24/2010Sold$270,000-3.2%$88/sqft
    Source: Public Record Report a problem
    6/13/2010Listed for sale$279,000+7.1%$91/sqft
    Source: Keller Williams Realty DTC #895341 Report a problem
    3/27/2006Sold$260,507$85/sqft
    Source: Public Record Report a problem

    Public tax history

    YearProperty taxesTax assessment
    2025$4,165 +9.3%$37,256 -3.7%
    2024$3,810 +23.1%$38,693 -9.6%
    2023$3,096 -1.6%$42,789 +39.3%
    2022$3,147 $30,726 -2.8%
    2021-- $31,611 -1.9%
    2020$4,354 +7.2%$32,211
    2019$4,063 --
    2018$4,063 +6.7%$29,628
    2017$3,808 $29,628 +11.5%
    2016-- $26,578
    2015-- $26,578 +24.9%
    2014$3,501 +17.4%$21,277 +4.2%
    2013$2,981 $20,410
    2012-- $20,410
    2011$2,841 +1.9%$20,410 -3.1%
    2010$2,788 +0.4%$21,060
    2009$2,778 $21,060 +1%
    2008-- $20,847
    2007-- $20,847 -8.5%
    2006-- $22,774 +401.5%
    2005-- $4,541
    Find assessor info on the county website

    Neighborhood: Tollgate Crossing

    Nearby schools

    GreatSchools rating
    Schools provided by the listing agent
    • Elementary: Buffalo Trail
    • Middle: Infinity
    • High: Cherokee Trail
    • District: Cherry Creek 5

    Source: REcolorado as distributed by MLS GRID. This data may not be complete. We recommend contacting the local school district to confirm school assignments for this home.

    Get a cash offer in 3 minutes
    Find out how much your home could sell for in as little as 3 minutes with a no-obligation cash offer.
    Estimated market value
    $555,700
    Get a cash offer in 3 minutes
    Find out how much your home could sell for in as little as 3 minutes with a no-obligation cash offer.
    Estimated market value
    $555,700