Welcome to the one you've been waiting for! Perfectly situated in the highly sought-after Tollgate Crossing community, this exceptional ranch-style home offers over 3,200 square feet of thoughtfully designed living space with 4 bedrooms, 3 bathrooms, a 3-car garage, and a fully finished basement. From the moment you arrive, you'll be captivated by the inviting covered front porch, timeless brick exterior, and impeccable curb appeal. Inside, soaring vaulted ceilings, abundant natural light, rich hardwood floors, and an open-concept layout create an elegant yet inviting atmosphere. The beautifully updated kitchen is the heart of the home, showcasing quartz countertops, a designer tile backsplash, stainless steel appliances, abundant cabinetry, a spacious center island, and effortless flow into the dining and living areas, making it perfect for entertaining. A versatile front flex room is ideal for a home office, library, playroom, or formal sitting room. Retreat to the spacious primary suite featuring a luxurious five-piece bath with dual vanities, a soaking tub, separate shower, and an oversized walk-in closet. Two additional bedrooms and a full bath complete the main level, while the finished basement expands your living space with an additional bedroom, full bath, and an expansive family room perfect for guests, movie nights, or game day gatherings. Step outside to your private backyard oasis featuring mature landscaping, an oversized patio, and a peaceful setting designed for relaxing or entertaining all summer long. Impeccably maintained and truly move-in ready, this home offers the perfect blend of luxury, comfort, and functionality in one of Aurora's most desirable communities. Conveniently located near parks, trails, shopping, dining, Cherry Creek Schools, Southlands, E-470, DIA, and Buckley Space Force Base, this is the home you've been searching for and one you won't want to leave
Under contract
$640,000
23767 E Bellewood Dr, Aurora, CO 80016
4beds
3,322sqft
Single Family Residence
Built in 2005
8,276 Square Feet Lot
$-- Zestimate®
$193/sqft
$34/mo HOA
What's special
Timeless brick exteriorPrivate backyard oasisExpansive family roomSpacious primary suiteSoaring vaulted ceilingsMature landscapingInviting covered front porch
- 67 days
- 90
- 2
Likely to sell faster than
Zillow last checked:
Listing updated:
Listed by:
Maiya Lacy 719-232-0251,
NextHome Elevation
Source: elevateMLS,MLS#: 3258364
Facts & features
Interior
Bedrooms & bathrooms
- Bedrooms: 4
- Bathrooms: 3
- Full bathrooms: 3
Other
- Level: Main
- Area: 240 Square Feet
- Dimensions: 15 x 16
Heating
- Forced Air
Cooling
- Central Air
Appliances
- Included: 220v in Kitchen, Dishwasher, Disposal, Dryer, Exhaust Fan, Microwave, Oven, Refrigerator, Self Cleaning Oven, Washer
- Laundry: Main Level
Features
- 5-Pc Bath, French Doors, Pantry
- Flooring: Carpet, Wood
- Basement: Partial,Partially Finished
- Has fireplace: Yes
- Fireplace features: Gas
Interior area
- Total structure area: 3,322
- Total interior livable area: 3,322 sqft
- Finished area above ground: 1,660
- Finished area below ground: 1,662
Video & virtual tour
Property
Parking
- Total spaces: 3
- Parking features: Attached, Even with Main Level, Garage Door Opener, Paved Driveway
- Attached garage spaces: 3
Features
- Exterior features: Auto Sprinkler System
- Fencing: Back Yard
Lot
- Size: 8,276 Square Feet
- Features: Level, Hiking Trail, Near Fire Station, Near Hospital, Near Park, Near Public Transit, Near Schools, Near Shopping Center, HOA Required $, Landscaped
Details
- Parcel number: 207107310017
Construction
Type & style
- Home type: SingleFamily
- Architectural style: Ranch
- Property subtype: Single Family Residence
Materials
- Brick, Framed on Lot
- Roof: Composite Shingle
Condition
- Existing Home
- New construction: No
- Year built: 2005
Utilities & green energy
- Water: Municipal
- Utilities for property: Cable Connected, Electricity Connected, Natural Gas Connected
Community & HOA
Community
- Features: Clubhouse
HOA
- Has HOA: Yes
- Services included: Snow Removal, Trash Removal, See Show/Agent Remarks
- HOA fee: $408 annually
Location
- Region: Aurora
Financial & listing details
- Price per square foot: $193/sqft
- Tax assessed value: $626,700
- Annual tax amount: $5,242
- Date on market: 6/26/2026
- Listing terms: Cash,Conventional,FHA,VA Loan
- Electric utility on property: Yes
Estimated market value
Not available
Estimated sales range
Not available
Not available
Price history
| Date | Event | Price |
|---|---|---|
| 7/30/2026 | Contingent | $640,000$193/sqft |
Source:  elevateMLS #3258364 Report a problem elevateMLS #3258364 Report a problem | ||
| 7/30/2026 | Pending sale | $640,000$193/sqft |
Source:  NextHome #3258364 Report a problem NextHome #3258364 Report a problem | ||
| 6/26/2026 | Listed for sale | $640,000+2.4%$193/sqft |
Source: elevateMLS #3258364 Report a problem | ||
| 10/28/2022 | Sold | $625,000+28.9%$188/sqft |
Source: Public Record Report a problem | ||
| 8/3/2022 | Sold | $484,934+18.3%$146/sqft |
Source: Public Record Report a problem | ||
| 8/30/2017 | Sold | $410,000+2.5%$123/sqft |
Source: Public Record Report a problem | ||
| 7/20/2017 | Listed for sale | $399,900+79880%$120/sqft |
Source: COLDWELL BANKER RESIDENTIAL 28 #3748941 Report a problem | ||
| 11/20/2015 | Sold | $500-99.8% |
Source: Public Record Report a problem | ||
| 7/29/2005 | Sold | $252,482$76/sqft |
Source: Public Record Report a problem | ||
Public tax history
| Year | Property taxes | Tax assessment |
|---|---|---|
| 2025 | $5,242 +9.3% | $39,169 -2.7% |
| 2024 | $4,796 +14.9% | $40,267 -9.3% |
| 2023 | $4,173 -1.6% | $44,379 +38.5% |
| 2022 | $4,242 | $32,054 -2.8% |
| 2021 | -- | $32,976 +1% |
| 2020 | $4,415 +17.4% | $32,662 |
| 2019 | $3,761 | -- |
| 2018 | $3,761 +44.7% | $27,425 |
| 2017 | $2,599 | $27,425 +10.5% |
| 2016 | -- | $24,827 |
| 2015 | -- | $24,827 +32.9% |
| 2014 | $3,270 +24.9% | $18,683 -0.6% |
| 2013 | $2,617 | $18,790 |
| 2012 | -- | $18,790 |
| 2011 | $2,746 +1.9% | $18,790 -7.7% |
| 2010 | $2,696 -4.8% | $20,360 |
| 2009 | $2,830 | $20,360 -4.1% |
| 2008 | -- | $21,237 |
| 2007 | -- | $21,237 -1.1% |
| 2006 | -- | $21,476 +324.5% |
| 2005 | -- | $5,059 |
Find assessor info on the county website
Monthly payment
Est. payment
Payment breakdown
Explore the cost of this home by adjusting the details. Changes won't be saved.Climate risks
Neighborhood: Tollgate Crossing
Nearby schools
Schools provided by the listing agent
- Elementary: Buffalo Trail
- Middle: Infinity
- High: Cherry Creek
- District: Cherry Creek-5
Source: elevateMLS. This data may not be complete. We recommend contacting the local school district to confirm school assignments for this home.
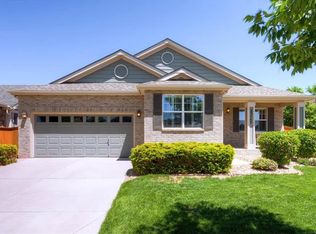
Similar homes
- $625,0005 bd3 ba3.5k sqft23469 E Ottawa Place, Aurora, CO 80016For Sale
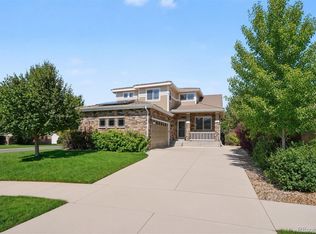
 MLS ID #3705210, Jason Carden, eXp Realty, LLC. REcolorado as distributed by MLS GRID
 - $619,9005 bd4 ba3.4k sqft6111 S Kirk Street, Aurora, CO 80016For Sale
 MLS ID #9775778, Jennifer Premac, Jennifer Premac, Individual Proprietor. REcolorado as distributed by MLS GRID
 - $--4 bd4 ba3k sqft5416 S Hannibal Ct, Centennial, CO 80015Auction
 ServiceLink Auction
 - $695,0004 bd3 ba3.7k sqft5603 S Pagosa Court, Centennial, CO 80015For Sale
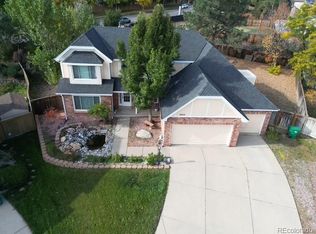 MLS ID #7963724, Danielle Martini, Coldwell Banker Realty 44. REcolorado as distributed by MLS GRID
 - $620,0004 bd4 ba3.1k sqft247 N Coolidge Way, Aurora, CO 80018For SaleMLS ID #6606630, Veronica Trotta, Real Broker, LLC DBA Real. REcolorado as distributed by MLS GRID
- $749,9005 bd5 ba4.1k sqft6934 S Fultondale Circle, Aurora, CO 80016For SaleMLS ID #5682566, Mauri Tamborra, Real Broker, LLC DBA Real. REcolorado as distributed by MLS GRID
- $565,0003 bd3 ba2.9k sqft7560 S Biloxi Court, Aurora, CO 80016For SaleMLS ID #2081447, Sarah Hertzenberg, Compass - Denver. REcolorado as distributed by MLS GRID
- $570,0004 bd4 ba2.4k sqft4860 S Picadilly Court, Aurora, CO 80015For SaleMLS ID #1884065, Steven Karides, Keller Williams DTC. REcolorado as distributed by MLS GRID
- $630,0005 bd4 ba3.4k sqft484 N Jamestown Way, Aurora, CO 80018For SaleMLS ID #6524326, Tobias Trujillo, Ed Prather Real Estate. REcolorado as distributed by MLS GRID
- $700,0005 bd4 ba3.4k sqft19062 E Chenango Circle, Aurora, CO 80015For SaleMLS ID #2839579, Tobias Trujillo, Ed Prather Real Estate. REcolorado as distributed by MLS GRID
- $775,0004 bd3 ba4.5k sqft16811 E Caley Place, Aurora, CO 80016For SaleMLS ID #2957331, Kyle Macdonald, The Steller Group, Inc. REcolorado as distributed by MLS GRID
- $653,8003 bd2 ba3.6k sqft3836 Catawba Way, Aurora, CO 80016For Sale
 MLS ID #4191160, Sarah Macdonald, Exp Realty LLC. elevateMLS
 - $779,0005 bd4 ba4.4k sqft6012 S Ouray Street, Aurora, CO 80016For SaleMLS ID #5311505, David Armayor, Coldwell Banker Realty 24. REcolorado as distributed by MLS GRID
- $545,0004 bd3 ba3.6k sqft1321 Biloxi Court, Aurora, CO 80018For SaleMLS ID #8316853, Laurie Stoessel, Keller Williams Advantage Realty LLC. REcolorado as distributed by MLS GRID
- $875,0005 bd4 ba4.8k sqft24476 E Fremont Drive, Aurora, CO 80016For SaleMLS ID #5846710, Gudeta Barasso, Elite Realty. REcolorado as distributed by MLS GRID
- $499,9993 bd3 ba2.1k sqft22150 E Milan Place, Aurora, CO 80018For SaleMLS ID #4396825, Siavash Khorshidian, Compass - Denver. REcolorado as distributed by MLS GRID
- $490,0005 bd4 ba2.1k sqft22471 E Princeton Drive, Aurora, CO 80018For SaleMLS ID #8492442, Steven Hayden, eLIST Realty LLC. REcolorado as distributed by MLS GRID
- $575,8885 bd4 ba2.7k sqft25505 E 1st Avenue, Aurora, CO 80018For SaleMLS ID #8492592, Charles Nicholson, Keller Williams DTC. REcolorado as distributed by MLS GRID
- $940,0005 bd5 ba4.8k sqft26875 E Clifton Place, Aurora, CO 80016For SaleMLS ID #9780295, JJ Alexander, Coldwell Banker Realty 24. REcolorado as distributed by MLS GRID
- $559,9004 bd3 ba2.9k sqft2669 S Moline Court, Aurora, CO 80014For SaleMLS ID #4169673, Anne-Marie Torp, Coldwell Banker Realty 14. REcolorado as distributed by MLS GRID
