Back on market, buyer was through inspection and loan approval and simply failed to close, their loss is your gain! Built by Engle Homes in 2007, this beautiful home, located in the highly desirable Live Oak subdivision of Oviedo, is the floorplan you've been waiting for coupled with the upgrades your heart desires! Boasting over 3,200 sq feet with 4 bedrooms & 3 full bathrooms, plus a dedicated office room, all conveniently situated downstairs and an enormous 500 sq ft bonus room privately tucked upstairs. The kitchen is truly the heart of the home and a chef's dream! It just underwent an extensive remodel (2025/2026) which included the installation of new cabinets & hardware, quartz countertops, a tile backsplash, new cook top, new Bosch dishwasher, new undermount sink, as well as a newer Bosch refrigerator. Hosting is a breeze as guests can sit around a dinette table in the kitchen nook or grab a bar seat at the kitchen island, all of which opens up to the family room. For more elegant gatherings, memories can be made around your dining room set in the formal dining room & guests can retire into the living room for some quiet. You don't have to fret about different flooring types that are mismatched about this property, as all new porcelain tile plank flooring was just installed throughout the entire downstairs of the home (2025/2026). And the interior was freshly painted (2025). The primary suite is big enough for a seating area & boasts trey ceilings, a bay window & his & her closets. The master bathroom has dual vanities, a deep soaking tub & a walk in shower. The master has direct access to the office/flex room. Split on the opposite side of the home, you will find the additional 3 bedrooms. Bedrooms 2 & 3 share a bathroom & the 4th bedroom has access to its own full bathroom, offering privacy ideal for guests or the in-laws. Upstairs is the enormous bonus room with 2 closets. It could function as a 5th bedroom, home gym, or playroom, truly the possibilities are endless. Crown molding & plantation shutters enhance this home and add a touch of sophistication. But let's not forget about the beautiful backyard, which is fully fenced and hedged in with privacy viburnum. There is a back & side yard, offering plenty of space to retreat in the sunshine. This home also boasts a 3 car garage! Both AC units are 2018, roof is 2015 & several windows were replaced in 2022. Live Oak Reserve offers an array of amenities, including a community pool with slide & splash pad, clubhouse, gym, playgrounds, basketball, sand volleyball, tennis, and pickleball courts, as well as baseball and soccer fields! Zoned Partin Elementary, Chiles Middle School & Hagerty High, the location is ideal. Don't delay, schedule your private showing today!
Sold for $775,000
$775,000
2381 BROKEN ELM PLACE, OVIEDO, FL 32766
4beds
3,253sqft
Single Family Residence
Built in 2007
0.26 Acres Lot
$771,200 Zestimate®
$238/sqft
$3,793 Estimated rent
Home value
$771,200
$702,000 - $848,000
$3,793/mo
Zestimate® history
Owner options
List your home for rent
$3,793/mo
Rent Zestimate®
Find your next renter with Zillow Rental Manager. Plus, with online applications, you can quickly screen prospective tenants – for free.
$3,793/mo
Rent Zestimate®
Refinance and save
$5,215/mo
Est. payment
Refinancing to a lower rate could help reduce your monthly payments and save thousands over the life of the loan.
$5,215/mo
Est. payment
Explore your selling options
Work with a Zillow partner agent
Leverage their expertise and Zillow's premium Showcase listings to get your home seen by more buyers.
Get startedList with your own agent
Get your home in front of millions of buyers by listing it on Zillow.
Learn how to do itSell it yourself
Take full control of how buyers see your home on Zillow by listing For Sale by Owner (FSBO).
List your homeWhat's special
Bay windowDedicated office roomQuartz countertopsNew undermount sinkFormal dining roomPlantation shuttersWalk in shower
Zillow last checked:
Listing updated:
Listed by:
Jennifer Christ 407-474-7823,
RE/MAX TOWN & COUNTRY REALTY 407-695-2066
Bought with:
Johan Chaparro, 3295058
NONA LEGACY POWERED BY LA ROSA
Source: Stellar MLS,MLS#: O6374637 Originating MLS: Orlando Regional
Originating MLS: Orlando Regional
Facts & features
Interior
Bedrooms & bathrooms
- Bedrooms: 4
- Bathrooms: 3
- Full bathrooms: 3
Rooms
- Room types: Bonus Room, Den/Library/Office, Dining Room, Living Room, Utility Room, Loft
Primary bedroom
- Features: Walk-In Closet(s)
- Level: First
- Area: 273 Square Feet
- Dimensions: 21x13
Bedroom 2
- Features: Built-in Closet
- Level: First
- Area: 156 Square Feet
- Dimensions: 13x12
Bedroom 3
- Features: Built-in Closet
- Level: First
- Area: 156 Square Feet
- Dimensions: 12x13
Bedroom 4
- Features: Built-in Closet
- Level: First
- Area: 130 Square Feet
- Dimensions: 13x10
Balcony porch lanai
- Level: First
- Area: 552 Square Feet
- Dimensions: 24x23
Bonus room
- Features: Dual Closets
- Level: Second
- Area: 464 Square Feet
- Dimensions: 29x16
Dinette
- Level: First
- Area: 108 Square Feet
- Dimensions: 18x6
Dining room
- Level: First
- Area: 140 Square Feet
- Dimensions: 10x14
Family room
- Level: First
- Area: 234 Square Feet
- Dimensions: 18x13
Kitchen
- Level: First
- Area: 156 Square Feet
- Dimensions: 13x12
Living room
- Level: First
- Area: 288 Square Feet
- Dimensions: 16x18
Office
- Level: First
- Area: 108 Square Feet
- Dimensions: 12x9
Heating
- Central
Cooling
- Central Air
Appliances
- Included: Oven, Cooktop, Dishwasher, Disposal, Dryer, Electric Water Heater, Microwave, Range Hood, Refrigerator, Washer
- Laundry: Inside, Laundry Room
Features
- Ceiling Fan(s), Crown Molding, Eating Space In Kitchen, High Ceilings, Kitchen/Family Room Combo, Open Floorplan, Primary Bedroom Main Floor, Split Bedroom, Stone Counters, Thermostat, Tray Ceiling(s), Walk-In Closet(s)
- Flooring: Porcelain Tile
- Doors: Sliding Doors
- Windows: Shutters
- Has fireplace: No
Interior area
- Total structure area: 4,162
- Total interior livable area: 3,253 sqft
Property
Parking
- Total spaces: 3
- Parking features: Garage Door Opener
- Garage spaces: 3
- Details: Garage Dimensions: 25x25
Features
- Levels: Two
- Stories: 2
- Patio & porch: Patio, Rear Porch
- Exterior features: Irrigation System, Rain Gutters, Sidewalk
- Fencing: Fenced
Lot
- Size: 0.26 Acres
- Features: Level, Oversized Lot, Sidewalk
- Residential vegetation: Oak Trees
Details
- Parcel number: 2021325SD00007830
- Zoning: PUD
- Special conditions: None
Construction
Type & style
- Home type: SingleFamily
- Architectural style: Contemporary
- Property subtype: Single Family Residence
Materials
- Block, Stucco
- Foundation: Slab
- Roof: Shingle
Condition
- New construction: No
- Year built: 2007
Details
- Builder name: Engle Homes
Utilities & green energy
- Sewer: Public Sewer
- Water: Public
- Utilities for property: Cable Available, Electricity Connected, Public, Sewer Connected, Street Lights, Water Connected
Community & HOA
Community
- Features: Clubhouse, Community Mailbox, Park, Playground, Pool, Sidewalks, Tennis Court(s)
- Security: Smoke Detector(s)
- Pet fee: $0 monthly
- Subdivision: LIVE OAK RESERVE UNIT FOUR
HOA
- Has HOA: Yes
- Amenities included: Basketball Court, Clubhouse, Park, Pickleball Court(s), Playground, Pool, Recreation Facilities, Tennis Court(s)
- HOA fee: $95 monthly
- HOA name: Leland Management/ Anastacia Wood
- HOA phone: 407-214-3305
Location
- Region: Oviedo
Financial & listing details
- Price per square foot: $238/sqft
- Tax assessed value: $645,464
- Annual tax amount: $7,148
- Date on market: 1/22/2026
- Cumulative days on market: 10 days
- Listing terms: Cash,Conventional,FHA,VA Loan
- Ownership: Fee Simple
- Total actual rent: 0
- Electric utility on property: Yes
- Road surface type: Paved
Price history
| Date | Event | Price |
|---|---|---|
| 4/13/2026 | Sold | $775,000$238/sqft |
Source:  Stellar MLS #O6374637 Report a problem Stellar MLS #O6374637 Report a problem | ||
| 3/17/2026 | Pending sale | $775,000$238/sqft |
Source: Stellar MLS #O6374637 Report a problem | ||
| 3/6/2026 | Listed for sale | $775,000$238/sqft |
Source: Stellar MLS #O6374637 Report a problem | ||
| 1/29/2026 | Pending sale | $775,000$238/sqft |
Source: Stellar MLS #O6374637 Report a problem | ||
| 1/22/2026 | Listed for sale | $775,000+61.5%$238/sqft |
Source: Stellar MLS #O6374637 Report a problem | ||
| 9/12/2018 | Sold | $480,000-4%$148/sqft |
Source: Public Record Report a problem | ||
| 7/28/2018 | Listed for sale | $500,000+11.7%$154/sqft |
Source: PREFERRED REAL ESTATE BROKERS #O5723650 Report a problem | ||
| 12/7/2007 | Sold | $447,800$138/sqft |
Source: Public Record Report a problem | ||
Public tax history
| Year | Property taxes | Tax assessment |
|---|---|---|
| 2025 | $7,004 +6.5% | $455,469 +2.9% |
| 2024 | $6,574 +6.5% | $442,633 +3% |
| 2023 | $6,175 +2.7% | $429,741 +3% |
| 2022 | $6,015 +0.6% | $417,224 +3% |
| 2021 | $5,976 +0.8% | $405,072 +1.4% |
| 2020 | $5,930 +1.2% | $399,479 +2.3% |
| 2019 | $5,860 | $390,498 +37.9% |
| 2018 | $5,860 +41.7% | $283,147 +2.1% |
| 2017 | $4,136 +2.7% | $277,323 +1.4% |
| 2016 | $4,028 -3.6% | $273,520 +1.4% |
| 2015 | $4,179 | $269,731 +0.8% |
| 2014 | $4,179 -0.6% | $267,590 +1.5% |
| 2013 | $4,204 +5.7% | $263,635 +1.7% |
| 2012 | $3,976 +2.5% | $259,228 +3% |
| 2011 | $3,877 -17.8% | $251,678 -14.8% |
| 2010 | $4,715 -7.7% | $295,438 -7.2% |
| 2009 | $5,108 -18.9% | $318,271 -19.4% |
| 2008 | $6,295 +375.3% | $394,762 +412.7% |
| 2007 | $1,325 +11.9% | $77,000 +23.3% |
| 2006 | $1,183 | $62,450 |
Find assessor info on the county website
Neighborhood: 32766
Nearby homes
- $725,6005 bd3 ba3k sqft2377 Broken Elm Pl, Oviedo, FL 32766Off Market
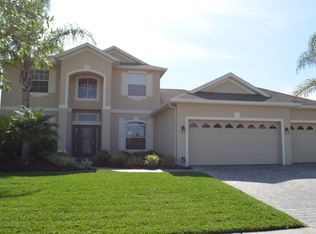
- $708,6005 bd3 ba3k sqft2391 Broken Elm Pl, Oviedo, FL 32766Off Market
- $681,7005 bd3 ba3k sqft2465 Willow Drop Way, Oviedo, FL 32766Off Market
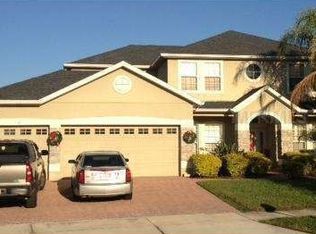
- $874,7005 bd3 ba3.5k sqft2459 Willow Drop Way, Oviedo, FL 32766Off Market
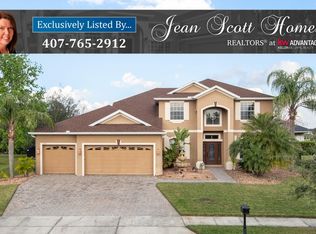
- $687,1005 bd3 ba2.9k sqft3820 Stone Pine Ct, Oviedo, FL 32766Off Market
- $630,1004 bd3 ba2.5k sqft2405 Broken Elm Pl, Oviedo, FL 32766Off Market
- $711,9004 bd3 ba2.5k sqft2475 Willow Drop Way, Oviedo, FL 32766Off Market
- $843,0005 bd4 ba3.4k sqft2375 Willow Drop Way, Oviedo, FL 32766Off Market
Nearby schools
GreatSchools rating
- 9/10Partin Elementary SchoolGrades: PK-5Distance: 1.1 mi
- 9/10Chiles Middle SchoolGrades: 6-8Distance: 1.2 mi
- 8/10Hagerty High SchoolGrades: 9-12Distance: 2.2 mi
Schools provided by the listing agent
- Elementary: Partin Elementary
- Middle: Chiles Middle
- High: Hagerty High
Source: Stellar MLS. This data may not be complete. We recommend contacting the local school district to confirm school assignments for this home.
Get a cash offer in 3 minutes
Find out how much your home could sell for in as little as 3 minutes with a no-obligation cash offer.
Estimated market value
$771,200
Get a cash offer in 3 minutes
Find out how much your home could sell for in as little as 3 minutes with a no-obligation cash offer.
Estimated market value
$771,200
- Florida
- Seminole County
- Oviedo
- 32766
- 2381 BROKEN ELM PLACE
Nearby cities
Nearby zip codes
Other Oviedo Topics
