Skip main navigation
Closed
  • $360,000

    2381 Logan St, Murphysboro, IL 62966

    4beds
    2,521sqft
    Single Family Residence
    Built in 1995
    5 Acres Lot
    $372,400 Zestimate®
    $143/sqft
    $2,017 Estimated rent

    Home value

    $372,400

    Estimated sales range

    Not available

    $2,017/mo

    Zestimate® history
    Loading
    Loading...

    Owner options

    List your home for rent

    $2,017/mo

    Rent Zestimate®

    Find your next renter with Zillow Rental Manager. Plus, with online applications, you can quickly screen prospective tenants – for free.

    Learn more

    $2,017/mo

    Rent Zestimate®

    Refinance and save

    $2,508/mo

    Est. payment

    Refinancing to a lower rate could help reduce your monthly payments and save thousands over the life of the loan.

    See today's rates

    $2,508/mo

    Est. payment

    Explore your selling options

    Work with a Zillow partner agent

    Leverage their expertise and Zillow's premium Showcase listings to get your home seen by more buyers.

    Get started

    List with your own agent

    Get your home in front of millions of buyers by listing it on Zillow.

    Learn how to do it

    Sell it yourself

    Take full control of how buyers see your home on Zillow by listing For Sale by Owner (FSBO).

    List your home

    What's special

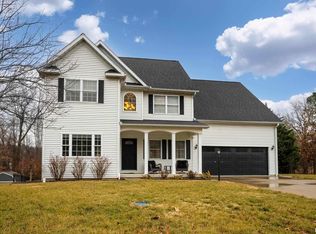
    Step inside this thoughtfully designed 4 bedroom brick ranch with custom details throughout. Enjoy the warmth of the 2 wood fireplaces, elegant accent lighting, and built-in surround sound perfect for entertaining. Beautiful kitchen with granite countertops, cherry cabinets, breakfast bar, pantry and stainless steel appliances. The primary master bedroom suite is a retreat with 4 closets, double vanity, jet tub, sky lights and walk-in shower. A guest bedroom sits privately apart with it's own bathroom. There are 2 more bedrooms that share a Jack and Jill bathroom and one has a loft that makes a perfect place to read with the built in shelves. This home has everything you could want and more. There is a 2 car attached garage and a detached matching brick garage fully insulated all on 5 acres. Step outside to your backyard and enjoy the wildlife on a 3 level deck with pergola perfect for relaxing, the mature trees offer beauty and shade. Roof new in 2020, main furnace is 2 yrs old, smaller hvac unit and a tankless water heater are new. Well insulated and low utilities. Most furniture will be available for sale.

    Zillow last checked:

    Listing updated:

    Listing courtesy of:

    Michelle Bennett, CRS 618-924-2115,

    RIVER 2 RIVER REALTY, INC.

    Bought with:

    Kaitlynn Morgan

    House 2 Home Realty Marion

    Source: MRED as distributed by MLS GRID,MLS#: EB459660MLS Logo

    Facts & features

    Interior

    Bedrooms & bathrooms
    • Bedrooms: 4
    • Bathrooms: 3
    • Full bathrooms: 3
    Primary bedroom
    • Features: Flooring (Carpet)
    • Level: Main
    • Area: 216 Square Feet
    • Dimensions: 12x18
    Primary bedroom
    • Features: Flooring (Carpet)
    • Level: Main
    • Area: 216 Square Feet
    • Dimensions: 12x18
    Primary bedroom
    • Features: Flooring (Carpet), Bathroom (Full)
    • Level: Main
    • Area: 216 Square Feet
    • Dimensions: 12x18
    Bedroom 2
    • Features: Flooring (Carpet)
    • Level: Main
    • Area: 156 Square Feet
    • Dimensions: 12x13
    Bedroom 2
    • Features: Flooring (Carpet)
    • Level: Main
    • Area: 156 Square Feet
    • Dimensions: 12x13
    Bedroom 2
    • Features: Flooring (Carpet)
    • Level: Main
    • Area: 156 Square Feet
    • Dimensions: 12x13
    Bedroom 3
    • Features: Flooring (Carpet)
    • Level: Main
    • Area: 132 Square Feet
    • Dimensions: 11x12
    Bedroom 3
    • Features: Flooring (Carpet)
    • Level: Main
    • Area: 132 Square Feet
    • Dimensions: 11x12
    Bedroom 3
    • Features: Flooring (Carpet)
    • Level: Main
    • Area: 132 Square Feet
    • Dimensions: 11x12
    Bedroom 4
    • Features: Flooring (Carpet)
    • Level: Main
    • Area: 208 Square Feet
    • Dimensions: 13x16
    Bedroom 4
    • Features: Flooring (Carpet)
    • Level: Main
    • Area: 208 Square Feet
    • Dimensions: 13x16
    Bedroom 4
    • Features: Flooring (Carpet)
    • Level: Main
    • Area: 208 Square Feet
    • Dimensions: 13x16
    Other
    • Features: Flooring (Carpet)
    • Level: Second
    • Area: 255 Square Feet
    • Dimensions: 17x15
    Dining room
    • Features: Flooring (Laminate)
    • Level: Main
    • Area: 132 Square Feet
    • Dimensions: 11x12
    Dining room
    • Features: Flooring (Laminate)
    • Level: Main
    • Area: 132 Square Feet
    • Dimensions: 11x12
    Dining room
    • Features: Flooring (Laminate)
    • Level: Main
    • Area: 132 Square Feet
    • Dimensions: 11x12
    Kitchen
    • Features: Flooring (Tile)
    • Level: Main
    • Area: 182 Square Feet
    • Dimensions: 14x13
    Kitchen
    • Features: Flooring (Tile)
    • Level: Main
    • Area: 182 Square Feet
    • Dimensions: 14x13
    Kitchen
    • Features: Kitchen (Eating Area-Breakfast Bar, Pantry), Flooring (Tile)
    • Level: Main
    • Area: 182 Square Feet
    • Dimensions: 14x13
    Laundry
    • Features: Flooring (Tile)
    • Level: Main
    • Area: 84 Square Feet
    • Dimensions: 7x12
    Laundry
    • Features: Flooring (Tile)
    • Level: Main
    • Area: 84 Square Feet
    • Dimensions: 7x12
    Laundry
    • Features: Flooring (Tile)
    • Level: Main
    • Area: 84 Square Feet
    • Dimensions: 7x12
    Living room
    • Features: Flooring (Carpet)
    • Level: Main
    • Area: 252 Square Feet
    • Dimensions: 14x18
    Living room
    • Features: Flooring (Carpet)
    • Level: Main
    • Area: 252 Square Feet
    • Dimensions: 14x18
    Living room
    • Features: Flooring (Carpet)
    • Level: Main
    • Area: 252 Square Feet
    • Dimensions: 14x18
    Office
    • Features: Flooring (Carpet)
    • Level: Main
    • Area: 90 Square Feet
    • Dimensions: 9x10
    Office
    • Features: Flooring (Carpet)
    • Level: Main
    • Area: 90 Square Feet
    • Dimensions: 9x10
    Office
    • Features: Flooring (Carpet)
    • Level: Main
    • Area: 90 Square Feet
    • Dimensions: 9x10
    Heating
    • Electric, Heat Pump, Steam
    Cooling
    • Central Air, High Efficiency (SEER 14+)
    Appliances
    • Included: Dishwasher, Range, Refrigerator, Gas Water Heater
    Features
    • Vaulted Ceiling(s)
    • Windows: Skylight(s), Window Treatments
    • Basement: Egress Window
    • Number of fireplaces: 2
    • Fireplace features: Wood Burning, Living Room, Master Bedroom
    Interior area
    • Total structure area: 0
    • Total interior livable area: 2,521 sqft

    Property

    Parking
    • Total spaces: 2
    • Parking features: Garage Door Opener, Yes, Attached, Detached, Garage
    • Attached garage spaces: 2
    • Has uncovered spaces: Yes
    Accessibility
    • Accessibility features: No Disability Access
    Features
    • Stories: 1
    • Patio & porch: Deck
    Lot
    • Size: 5 Acres
    Details
    • Parcel number: 1405177012
    • Special conditions: None
    • Other equipment: Central Vacuum

    Construction

    Type & style
    • Home type: SingleFamily
    • Architectural style: Ranch
    • Property subtype: Single Family Residence
    Materials
    • Frame
    • Foundation: Block, Brick/Mortar
    Condition
    • New construction: No
    • Year built: 1995

    Utilities & green energy

    • Electric: 200+ Amp Service
    • Sewer: Public Sewer
    • Water: Public
    Green energy
    • Energy efficient items: Water Heater

    Community & neighborhood

    Location
    • Region: Murphysboro

    Other

    Other facts
    • Listing terms: FHA
    • Ownership: Fee Simple

    Price history

    DateEventPrice
    1/15/2026Sold$360,000-4.5%$143/sqft
    Source: MRED as distributed by MLS GRID #EB459660 Report a problem
    1/8/2026Listing removed$377,000$150/sqft
    Source: MRED as distributed by MLS GRID #EB459660 Report a problem
    12/11/2025Contingent$377,000$150/sqft
    Source: RMLS Alliance as distributed by MLS GRID #EB459660 Report a problem
    9/9/2025Listed for sale$377,000$150/sqft
    Source: RMLS Alliance as distributed by MLS GRID #EB459660 Report a problem

    Public tax history

    Tax history is unavailable.

    Neighborhood: 62966

    Nearby schools

    GreatSchools rating
    Get pre-qualified for a loan
    At Zillow Home Loans, we can pre-qualify you in as little as 5 minutes with no impact to your credit score.

    An equal housing lender. NMLS #10287.