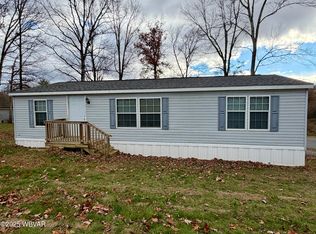
Consider downsizing or stop renting and take pride in ownership of this 2024, like-new, mobile home in Meadowbrook Park offering 1,140 square feet of smartly arranged living space with 3 bedrooms (one is primary with en suite bath) and 2 bathrooms. The floorplan emphasizes comfort and convenience with a flowing layout that blends the living/dining room and kitchen seamlessly for those who value functionality, style, and efficient use of space. Kitchen appliances include a refrigerator, stove, vent hood and dishwasher. Home heated by propane and has central air conditioning! Did I mention the 10' x 20' rear screened-in porch, 16' x 12' carport and shed. Lot rent is one of the most reasonable in the area at $331/month and includes water, sewer & trash removal. Great value price of $98,900
For sale
$98,900
2381 Route 405 Hwy #85, Muncy, PA 17756
3beds
1,140sqft
Manufactured Home
Built in 2024
-- sqft lot
$96,200 Zestimate®
$87/sqft
$321/mo HOA
What's special
Home heated by propaneCentral air conditioning
- 26 days |
- 798 |
- 28 |
Zillow last checked:
Listing updated:
Listed by:
Jim Bennett,
FISH REAL ESTATE 570-326-1561
Source: West Branch Valley AOR,MLS#: WB-104399
Facts & features
Interior
Bedrooms & bathrooms
- Bedrooms: 3
- Bathrooms: 2
- Full bathrooms: 2
Rooms
- Room types: Master Bathroom
Primary bedroom
- Description: Wood Laminate
- Level: Main
- Area: 168
- Dimensions: 14 x 12
Bedroom 2
- Description: Wood Laminate
- Level: Main
- Area: 94
- Dimensions: 10 x 9.4
Bedroom 3
- Description: Wood Laminate
- Level: Main
- Area: 85.6
- Dimensions: 10.7 x 8
Bathroom
- Description: Wood Laminate
- Level: Main
- Area: 39
- Dimensions: 7.8 x 5
Other
- Description: Walk-In Shower
- Level: Main
- Area: 75.24
- Dimensions: 11.4 x 6.6
Foyer
- Description: Wood Laminate
- Level: Main
- Area: 86.64
- Dimensions: 11.4 x 7.6
Kitchen
- Description: Wood Laminate; Island
- Level: Main
- Area: 173.6
- Dimensions: 14 x 12.4
Laundry
- Description: Wood Laminate; Rear Door
- Level: Main
- Area: 41.6
- Dimensions: 8 x 5.2
Living room
- Description: Living/Dining Combo
- Level: Main
- Area: 210
- Dimensions: 15 x 14
Other
- Description: Screened -In
- Level: Main
- Area: 200
- Dimensions: 20 x 10
Heating
- Propane, Hot Air
Cooling
- Central Air
Appliances
- Included: Electric, Dishwasher, Refrigerator, Range, Freezer, Range Hood
- Laundry: Main Level
Features
- Kitchen Island, Ceiling Fan(s), Walk-In Closet(s), Open Floorplan
- Flooring: Laminate
- Windows: Original, Thermal
- Has fireplace: No
- Fireplace features: None
Interior area
- Total structure area: 1,140
- Total interior livable area: 1,140 sqft
- Finished area above ground: 1,140
- Finished area below ground: 0
Property
Parking
- Parking features: Gravel
Features
- Levels: One
- Patio & porch: Porch
- Has view: Yes
- View description: Park/Greenbelt
- Waterfront features: None
Lot
- Features: Level, Cleared
- Topography: Level
Details
- Additional structures: Shed(s)
- Parcel number: 40+,374.0-0186.A+-085+
- Zoning: R
Construction
Type & style
- Home type: MobileManufactured
- Property subtype: Manufactured Home
Materials
- Vinyl Siding
- Foundation: Pillar/Post/Pier
- Roof: Shingle
Condition
- Year built: 2024
Utilities & green energy
- Electric: 200+ Amp Service
- Water: Public, Well
Community & HOA
Community
- Subdivision: Other
HOA
- Has HOA: Yes
- HOA fee: $321 monthly
Location
- Region: Muncy
Financial & listing details
- Price per square foot: $87/sqft
- Tax assessed value: $32,570
- Annual tax amount: $805
- Date on market: 7/17/2026
- Listing terms: Cash,Conventional
- Inclusions: Freezer, Rear Screened-In Porch, Carport and Shed.
- Body type: Single Section Manuf.
Estimated market value
$96,200
$91,000 - $101,000
Not available
Price history
| Date | Event | Price |
|---|---|---|
| 7/17/2026 | Listed for sale | $98,900$87/sqft |
Source: West Branch Valley AOR #WB-104399 Report a problem | ||
Public tax history
Tax history is unavailable.
Monthly payment
Climate risks
Neighborhood: 17756
Nearby schools
GreatSchools rating
- 6/10Ward L Myers El SchoolGrades: K-6Distance: 2.2 mi
- 7/10Muncy Junior-Senior High SchoolGrades: 7-12Distance: 2.6 mi
- $33,9002 bd1 ba672 sqft2381 Route 405 Hwy LOT 15, Muncy, PA 17756Off Market
- $39,8002 bd1 ba952 sqft2381 Route 405 Hwy LOT 17, Muncy, PA 17756Off Market
- $64,7003 bd2 ba1.2k sqft2381 Route 405 Hwy LOT 19, Muncy, PA 17756Off Market
- $40,3002 bd1 ba840 sqft2381 Route 405 Hwy LOT 22, Muncy, PA 17756Off Market
- $34,4002 bd1 ba672 sqft2381 Route 405 Hwy LOT 25, Muncy, PA 17756Off Market
- $43,3002 bd1 ba980 sqft2381 Route 405 Hwy LOT 29, Muncy, PA 17756Off Market
- $62,1002 bd2 ba1k sqft2381 Route 405 Hwy LOT 33, Muncy, PA 17756Off Market
- $60,6003 bd2 ba1k sqft2381 Route 405 Hwy LOT 35, Muncy, PA 17756Off Market
- $38,6003 bd1 ba888 sqft2381 Route 405 Hwy LOT 37, Muncy, PA 17756Off Market
Similar homes
- $87,0002 bd2 ba960 sqft91 Odell Rd Lot H4, Muncy, PA 17756For Sale
 MLS ID #WB-103709, Enrique E Castillo. West Branch Valley AOR
 - $79,9003 bd2 ba1k sqft528 Ruben Kehrer Rd Lot 22, Muncy, PA 17756For Sale
 MLS ID #WB-102809, Emily Butler. West Branch Valley AOR
 - $99,0003 bd2 ba1.2k sqft1025 Memorial Ave, Williamsport, PA 17701For Sale
 MLS ID #WB-104560, Greg Holmes. West Branch Valley AOR
 - $95,5004 bd1 ba1.5k sqft13 Swamp Poodle Rd, Muncy Valley, PA 17758For Sale
 MLS ID #WB-104554, Tammy Snyder. West Branch Valley AOR
 - $99,0003 bd1 ba1.3k sqft726 1st St, Williamsport, PA 17701For SaleMLS ID #WB-104561, Greg Holmes. West Branch Valley AOR
- $99,0004 bd2 ba1.4k sqft1301 Memorial Ave, Williamsport, PA 17701For SaleMLS ID #WB-104559, Greg Holmes. West Branch Valley AOR
- $84,9003 bd1 ba1.3k sqft12117 Us Highway 220, Hughesville, PA 17737AuctionMLS ID #WB-104238, Karen R Kisberg. West Branch Valley AOR
- $105,0003 bd2 ba1.5k sqft637 Grace St, Williamsport, PA 17701For SaleMLS ID #WB-104200, Chad Saylor. West Branch Valley AOR
- $120,0002 bd1 ba966 sqft718 Wilson St, Williamsport, PA 17701For SaleMLS ID #WB-104579, Chad Saylor. West Branch Valley AOR
- $100,0004 bd2 ba1.5k sqft46 S 3rd St, West Milton, PA 17886AuctionMLS ID #11857676, David Brown, David S. Brown Auction Service. My State MLS
- $104,9003 bd1 ba1.4k sqft646 Cherry St, Williamsport, PA 17701For SaleMLS ID #WB-103446, Dee Roan. West Branch Valley AOR
- $125,0002 bd2 ba1k sqft744 White Deer Pike, White Deer, PA 17887For SaleMLS ID #C-1374, CHRISTOPHER COUP, COUP AGENCY. CSVBOR
- $89,9004 bd2 ba1.2k sqft809 Center St #811, Williamsport, PA 17701For SaleMLS ID #WB-103463, Pamela F Whipple. West Branch Valley AOR
- $74,9003 bd2 ba1.5k sqft206 Lunar Ln, Milton, PA 17847For SaleMLS ID #C-1891, BRITTANY HUNT-STRAHAN, Iron Valley Real Estate Mid Penn. CSVBOR
- $99,0002 bd1 ba672 sqft1532 Park Ave, Williamsport, PA 17701For SaleMLS ID #WB-104186, Matthew Goss. West Branch Valley AOR
- $70,0002 bd1 ba672 sqft1461 Brunnerdale Rd, Davidson, PA 17758For SaleBHHS broker feed
- $140,0003 bd1 ba1.1k sqft354 Jordan Ave, Montoursville, PA 17754For SaleMLS ID #11797776, Skip Dreibelbis, True Blue Auctions LLC. NY State MLS
- $79,9003 bd1 ba1.4k sqft848 Memorial Ave, Williamsport, PA 17701For SaleMLS ID #WB-104334, Becky L Moran. West Branch Valley AOR
- $129,9004 bd2 ba1.6k sqft39 Main St, Muncy Valley, PA 17758For SaleMLS ID #26-3439, Dawn Zwolinski, Agent Real Estate Group, LLC. Luzerne County AOR
- $59,9003 bd2 ba1.2k sqft931 Franklin St, Williamsport, PA 17701For SaleMLS ID #WB-104497, Karen R Kisberg. West Branch Valley AOR
