Skip main navigation
Sold for $1,595,000
  • $1,595,000

    23810 N 123RD Way, Scottsdale, AZ 85255

    3beds
    4baths
    3,489sqft
    Single Family Residence
    Built in 2024
    7,920 Square Feet Lot
    $1,908,400 Zestimate®
    $457/sqft
    $7,825 Estimated rent

    Home value

    $1,908,400

    $1.76M - $2.10M

    $7,825/mo

    Zestimate® history
    Loading
    Loading...

    Owner options

    List your home for rent

    $7,825/mo

    Rent Zestimate®

    Find your next renter with Zillow Rental Manager. Plus, with online applications, you can quickly screen prospective tenants – for free.

    Learn more

    $7,825/mo

    Rent Zestimate®

    Refinance and save

    $9,275/mo

    Est. payment

    Refinancing to a lower rate could help reduce your monthly payments and save thousands over the life of the loan.

    See today's rates

    $9,275/mo

    Est. payment

    Explore your selling options

    Work with a Zillow partner agent

    Leverage their expertise and Zillow's premium Showcase listings to get your home seen by more buyers.

    Get started

    List with your own agent

    Get your home in front of millions of buyers by listing it on Zillow.

    Learn how to do it

    Sell it yourself

    Take full control of how buyers see your home on Zillow by listing For Sale by Owner (FSBO).

    List your home

    What's special

    Attached guest casitaImpressive primary suiteDouble wall ovensVersatile study spaceOpen-concept kitchenLarge soaking tubCathedral ceilings
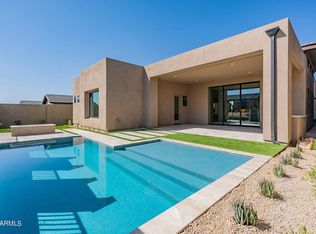
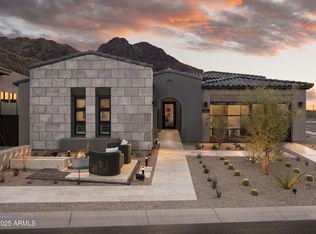
    This beautiful new home offers an open-concept Kitchen with double wall ovens, 48'' Wolf rangetop and 48'' Sub-Zero fridge. The cathedral ceilings, 60'' Primo Fireplace and 90-degree Sliding Glass Door provide the ideal space for entertaining. The impressive Primary Suite showcases a deluxe Primary Bath with dual-sink vanity, large soaking tub, luxe shower with rainhead and seat and a spacious walk-in California Closet System. . Additional highlights include versatile Study space, attached Guest Casita, 2 car garage plus separate garage storage. Toll Brothers limited warranty includes 10-year structural coverage. Located within Toll Brother's gated community, Sereno Cany

    Zillow last checked:

    Listing updated:

    Listed by:

    Lacey Kilfoyl 602-754-7757,

    Toll Brothers Real Estate,

    Hannah Clement 815-953-8853,

    Toll Brothers Real Estate

    Bought with:

    Denise Robinson, SA522654000

    My Home Group Real Estate

    Source: ARMLS,MLS#: 6707785MLS Logo

    Facts & features

    Interior

    Bedrooms & bathrooms
    • Bedrooms: 3
    • Bathrooms: 4
    Heating
    • Natural Gas
    Cooling
    • Central Air, Programmable Thmstat
    Appliances
    • Included: Gas Cooktop
    Features
    • Double Vanity, Master Downstairs, Eat-in Kitchen, Breakfast Bar, 9+ Flat Ceilings, No Interior Steps, Vaulted Ceiling(s), Kitchen Island, Full Bth Master Bdrm, Separate Shwr & Tub
    • Flooring: Carpet, Tile
    • Windows: Low Emissivity Windows, Double Pane Windows
    • Has basement: No
    • Has fireplace: Yes
    • Fireplace features: Gas
    Interior area
    • Total structure area: 3,489
    • Total interior livable area: 3,489 sqft

    Property

    Parking
    • Total spaces: 2.5
    • Parking features: Garage Door Opener
    • Garage spaces: 2.5
    Features
    • Stories: 1
    • Patio & porch: Covered
    • Exterior features: Private Street(s), Private Yard
    • Pool features: None
    • Spa features: None
    • Fencing: Block,Wrought Iron
    Lot
    • Size: 7,920 Square Feet
    • Features: Desert Front, Dirt Back, Irrigation Front
    Details
    • Parcel number: 21701483

    Construction

    Type & style
    • Home type: SingleFamily
    • Architectural style: Ranch
    • Property subtype: Single Family Residence
    Materials
    • Spray Foam Insulation, Stucco, Wood Frame, Blown Cellulose, Painted
    • Roof: Tile,Concrete,Metal
    Condition
    • Complete Spec Home
    • Year built: 2024
    Details
    • Builder name: Toll Brothers
    • Warranty included: Yes

    Utilities & green energy

    • Sewer: Public Sewer
    • Water: City Water
    Green energy
    • Energy efficient items: Multi-Zones
    • Water conservation: Recirculation Pump

    Community & HOA

    Community
    • Features: Gated, Community Spa, Community Spa Htd, Community Pool, Guarded Entry, Fitness Center
    • Security: Fire Sprinkler System, Security Guard
    • Subdivision: SERENO CANYON PARCEL B1 PHASE 4
    HOA
    • Has HOA: Yes
    • Services included: Maintenance Grounds, Street Maint, Front Yard Maint
    • HOA fee: $1,987 quarterly
    • HOA name: CCMC
    • HOA phone: 480-921-7500
    Location
    • Region: Scottsdale

    Financial & listing details

    • Price per square foot: $457/sqft
    • Tax assessed value: $1,389,000
    • Annual tax amount: $174
    • Date on market: 6/28/2025
    • Cumulative days on market: 151 days
    • Listing terms: Cash,Conventional
    • Ownership: Fee Simple

    Price history

    DateEventPrice
    10/31/2024Sold$1,595,000-6.2%$457/sqft
    Source: ARMLS #6707785 Report a problem
    10/18/2024Pending sale$1,699,995$487/sqft
    Source: ARMLS #6707785 Report a problem
    7/22/2024Price change$1,699,995-5.6%$487/sqft
    Source: Toll Brothers Inc. Report a problem
    7/13/2024Price change$1,799,995-5.3%$516/sqft
    Source: ARMLS #6707785 Report a problem
    5/19/2024Listed for sale$1,899,995-5%$545/sqft
    Source: ARMLS #6707785 Report a problem
    12/6/2023Listing removed--
    Source: Toll Brothers Inc. Report a problem
    11/9/2023Price change$1,999,995+10.4%$573/sqft
    Source: Toll Brothers Inc. Report a problem
    11/8/2023Listed for sale$1,811,466$519/sqft
    Source: Toll Brothers Inc. Report a problem

    Public tax history

    YearProperty taxesTax assessment
    2025$3,253 +1861.6%$138,900 +679.5%
    2024$166 +1.6%$17,820 +494.4%
    2023$163 -2.6%$2,998 -53.3%
    2022$168 +75.5%$6,420 +34.6%
    2021$96 $4,770
    Find assessor info on the county website

    Neighborhood: 85255

    Nearby schools

    GreatSchools rating
    Schools provided by the listing agent
    • Elementary: Desert Sun Academy
    • Middle: Sonoran Trails Middle School
    • High: Cactus Shadows High School
    • District: Cave Creek Unified District

    Source: ARMLS. This data may not be complete. We recommend contacting the local school district to confirm school assignments for this home.

    Get a cash offer in 3 minutes
    Find out how much your home could sell for in as little as 3 minutes with a no-obligation cash offer.
    Estimated market value
    $1,908,400
    Get a cash offer in 3 minutes
    Find out how much your home could sell for in as little as 3 minutes with a no-obligation cash offer.
    Estimated market value
    $1,908,400