Skip main navigation
Pending
  • $2,350,000

    23854 N 123RD Way, Scottsdale, AZ 85255

    3beds
    2,860sqft
    : 
    $14,180/mo
    Get pre-qualified
    Single Family Residence
    Built in 2022
    9,795 Square Feet Lot
    $-- Zestimate®
    $822/sqft
    $795/mo HOA

    What's special

    Casita additionSwing setWater featuresUpgraded cabinetryExpanded kitchen islandExpansive outdoor kitchenWolf appliances
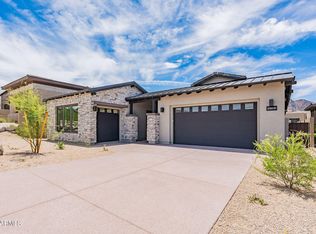
    EXQUISITE MODEL HOME FOR SALE WITH ALL THE DETAILS - PROFESSIONALLY DECORATED, FULLY FURNISHED, INCREDIBLE VIEWS, POOL, LUXURY LIVING INDOOR AND OUTDOOR, GUARD GATED COMMUNITY WITH RESORT-LIKE AMENITIES. This best-selling Callum floor plan boasts 14 ft ceilings, 16x10 ft multi-slide doors, casita addition with interior hallway, expanded kitchen island, upgraded cabinetry and Wolf appliances. The backyard is an entertainer's dream! This oversized lot includes an expansive outdoor kitchen, pool, fireplace water features and a swing set. See Sales office for details. Occupancy Summer 2026.
    65 days
    |
    15
    |
    0
    |

    Zillow last checked:

    Listing updated:

    Listed by:

    Hannah Clement 815-953-8853,

    Toll Brothers Real Estate,

    Katrina Dickes 520-850-8899,

    Toll Brothers Real Estate

    Source: ARMLS,MLS#: 6924759MLS Logo

      Facts & features

      Interior

      Bedrooms & bathrooms
      • Bedrooms: 3
      • Bathrooms: 4
      • Full bathrooms: 3
      • 1/2 bathrooms: 1
      Heating
      • Natural Gas, Ceiling
      Cooling
      • HVAC SEER Rating, Gas, Central Air, Programmable Thmstat
      Appliances
      • Included: Dryer, Washer, Refrigerator, Built-in Microwave, Dishwasher, Disposal, Electric Oven, Gas Cooktop, Built-In Electric Oven
      • Laundry: Inside
      Features
      • Pantry, Quartz Countertops, Double Vanity, Master Downstairs, Eat-in Kitchen, Breakfast Bar, 9+ Flat Ceilings, No Interior Steps, Kitchen Island, Full Bth Master Bdrm, Separate Shwr & Tub
      • Flooring: Carpet, Tile
      • Windows: Low Emissivity Windows, Double Pane Windows
      • Has basement: No
      • Number of fireplaces: 2
      • Fireplace features: Fire Pit, Exterior Fireplace, Free Standing, Family Room, Gas
      • Furnished: Yes
      Interior area
      • Total structure area: 2,860
      • Total interior livable area: 2,860 sqft

      Property

      Parking
      • Total spaces: 4
      • Parking features: Garage Door Opener, Direct Access
      • Garage spaces: 2
      • Uncovered spaces: 2
      Features
      • Stories: 1
      • Patio & porch: Covered, Patio
      • Exterior features: Rain Gutters, Private Yard, Built-in Barbecue
      • Has private pool: Yes
      • Pool features: Variable Speed Pump, Outdoor Pool, Play Pool
      • Has spa: Yes
      • Spa features: Above Ground, Heated, Private
      • Fencing: Block,Wrought Iron
      • Has view: Yes
      • View description: Desert, Mountain(s)
      Lot
      • Size: 9,795 Square Feet
      • Features: Desert Back, Desert Front, Synthetic Grass Back, Irrigation Front, Irrigation Back
      Details
      • Parcel number: 21701485

      Construction

      Type & style
      • Home type: SingleFamily
      • Architectural style: Contemporary,Spanish
      • Property subtype: Single Family Residence
      Materials
      • Spray Foam Insulation, Stucco, Wood Frame, Blown Cellulose, Painted
      • Foundation: Slab
      • Roof: Tile,Foam
      Condition
      • Complete Spec Home
      • New construction: No
      • Year built: 2022
      Details
      • Builder name: Toll Brothers
      • Warranty included: Yes

      Utilities & green energy

      • Sewer: Public Sewer
      • Water: City Water
      Green energy
      • Water conservation: Tankless Ht Wtr Heat

      Community & HOA

      Community
      • Features: Pool, Gated, Community Spa, Community Spa Htd, Guarded Entry, Biking/Walking Path, Fitness Center
      • Security: Fire Sprinkler System
      • Subdivision: SERENO CANYON PARCEL B1 PHASE 4
      HOA
      • Has HOA: Yes
      • Services included: Maintenance Grounds, Other (See Remarks), Street Maint, Front Yard Maint
      • HOA fee: $2,385 quarterly
      • HOA name: CCMC
      • HOA phone: 480-921-7500
      Location
      • Region: Scottsdale

      Financial & listing details

      • Price per square foot: $822/sqft
      • Tax assessed value: $1,373,800
      • Annual tax amount: $3,312
      • Date on market: 5/20/2026
      • Cumulative days on market: 66 days
      • Listing terms: Cash,Conventional,1031 Exchange,FHA,VA Loan
      • Ownership: Fee Simple
      • Road surface type: Paved

        Estimated market value

        Not available

        Estimated sales range

        Not available

        Not available

        Price history

        DateEventPrice
        10/26/2025Pending sale$2,350,000$822/sqft
        Source: ARMLS #6924759 Report a problem
        9/25/2025Listed for sale$2,350,000-14.2%$822/sqft
        Source: ARMLS #6924759 Report a problem
        4/26/2023Listing removed--
        Source: Toll Brothers Inc. Report a problem
        4/12/2023Listed for sale$2,739,995$958/sqft
        Source: Toll Brothers Inc. Report a problem

        Public tax history

        YearProperty taxesTax assessment
        2025$2,963 -1.8%$137,380 +28.6%
        2024$3,018 +1.6%$106,810 +95.8%
        2023$2,971 +1333.5%$54,549 +587.4%
        2022$207 +73.5%$7,935 +34.6%
        2021$119 $5,895
        Find assessor info on the county website

        Monthly payment

        Est. payment

        Payment breakdown

        Explore the cost of this home by adjusting the details. Changes won't be saved.
        All calculations are estimates and provided by Zillow, Inc. for informational purposes only. Actual amounts may vary.
        HOA fees may include property taxes on listings classified as Co-Ops. Contact the listing agent and/or owner for fee details.
        Mortgage interest rates are dependent on a number of factors, including credit score, down payment, and repayment length. Interest rate data provided by Zillow Group Marketplace, Inc. as of 1/1/1970 from various mortgage lenders with which we have lead or other similar arrangements; the Estimated Payment is an average of those rates.
        See how much you could borrow to make a competitive offer.

        Climate risks

        Neighborhood: 85255

        Getting around

        0 / 100
        No Nearby Transit

        Nearby schools

        GreatSchools rating
        Schools provided by the listing agent
        • Elementary: Horseshoe Trails Elementary School
        • Middle: Sonoran Trails Middle School
        • High: Cactus Shadows High School
        • District: Cave Creek Unified District

        Source: ARMLS. This data may not be complete. We recommend contacting the local school district to confirm school assignments for this home.

        A local agent can set up tours, give advice and negotiate with sellers.

        Browse local experts

        Similar homes