Skip main navigation
Sold
  • Listed by: RE/MAX Exclusive
    Bought with: Hawkins Poe
    $1,050,000

    23811 128th Avenue E, Graham, WA 98338

    3beds
    3,008sqft
    Single Family Residence
    Built in 2007
    2 Acres Lot
    $1,048,000 Zestimate®
    $349/sqft
    $3,633 Estimated rent

    Home value

    $1,048,000

    $985,000 - $1.12M

    $3,633/mo

    Zestimate® history
    Loading
    Loading...

    Owner options

    List your home for rent

    $3,633/mo

    Rent Zestimate®

    Find your next renter with Zillow Rental Manager. Plus, with online applications, you can quickly screen prospective tenants – for free.

    Learn more

    $3,633/mo

    Rent Zestimate®

    Refinance and save

    $6,384/mo

    Est. payment

    Refinancing to a lower rate could help reduce your monthly payments and save thousands over the life of the loan.

    See today's rates

    $6,384/mo

    Est. payment

    Explore your selling options

    Work with a Zillow partner agent

    Leverage their expertise and Zillow's premium Showcase listings to get your home seen by more buyers.

    Get started

    List with your own agent

    Get your home in front of millions of buyers by listing it on Zillow.

    Learn how to do it

    Sell it yourself

    Take full control of how buyers see your home on Zillow by listing For Sale by Owner (FSBO).

    List your home

    What's special

    Dual load dwPristine refinished tigerwood floorsNew exterior paintIndividual wellOverhead exhaustWarming drawerSlab counters
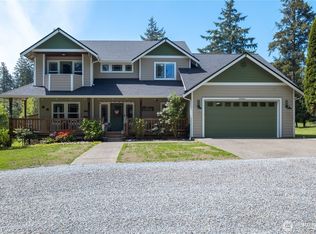
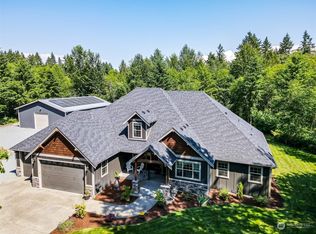
    A Rare Offering of Refined Luxury, this Custom No-Step Entry Rambler Rests on 2 Pristine Acres Off a Paved Road—No CCRs or HOA! Delivering 3,008 SF of Beautifully Curated Living, 3 Bedrooms, 2.5 Baths, with a Finished 3-car Garage & Tool Room. The Definition of Elevated One-Level Design! Pristine Refinished Tigerwood Floors & New Carpet! The Great Room Stuns w/ Custom Built-ins, Fireplace with Basalt Live-Edge Mantel & Granite Hearth, plus 5-ch Surround Sound for Immersive Entertaining! The Chef’s Kitchen is Showpiece Caliber—Slab Counters, 6-Burner Range, Overhead Exhaust, 3 Ovens, Warming Drawer, Executive Refrigerator, & Dual Load DW! The Butler’s Prep Pantry Features Marble Slab, a Baker’s Mixing Lift, & Rich Custom Cabinetry. The Generous Dining Rm is Styled w/ a Built-in Granite Top Buffet Ideal for Hosting. The Primary Retreat Features a Spacious 5-pc Bath, Expansive Custom WIC, & French Doors Leading to the Covered Deck & Swim Spa. Note the 8-ft Solid Wood Doors Throughout, Central Vacuum, & Undermount Lighting! Large Covered Patio w/ Built-in BBQ & Outdoor Speakers. Individual Well, Heat Pump, Generator Ready, & New Exterior Paint! The Sprinkler System Maintains the Professionally Designed Landscaping with Tranquil Water Feature Anchoring the Circular Drive - a Striking First Impression. Located Minutes to Award-Winning Schools & Amenities! Hwy access, S Hill Mall, Good Sam Hospital, approx 10 Miles Away! Come Home to Privacy & Timeless Luxury Without Limits!

    Zillow last checked:

    Listing updated:

    Listed by:

    Pamela Evenson,

    RE/MAX Exclusive

    Bought with:

    Whitney Johnsen, 141043

    Hawkins Poe

    Jennifer Hawkins, 27673

    Hawkins Poe

    Source: NWMLS as distributed by MLS GRID,MLS#: 2469185MLS Logo

    Facts & features

    Interior

    Bedrooms & bathrooms
    • Bedrooms: 3
    • Bathrooms: 3
    • Full bathrooms: 1
    • 3/4 bathrooms: 1
    • 1/2 bathrooms: 1
    • Main level bathrooms: 3
    • Main level bedrooms: 3
    Primary bedroom
    • Level: Main
    Bedroom
    • Level: Main
    Bedroom
    • Level: Main
    Bathroom full
    • Level: Main
    Bathroom three quarter
    • Level: Main
    Other
    • Level: Main
    Dining room
    • Level: Main
    Entry hall
    • Level: Main
    Great room
    • Level: Main
    Kitchen with eating space
    • Level: Main
    Utility room
    • Level: Main
    Heating
    • Fireplace, Forced Air, Heat Pump, Electric, Propane
    Cooling
    • Heat Pump
    Appliances
    • Included: Dishwasher(s), Double Oven, Microwave(s), Refrigerator(s), Stove(s)/Range(s)
    Features
    • Bath Off Primary, Central Vacuum, Ceiling Fan(s), Dining Room
    • Flooring: Ceramic Tile, Granite, Hardwood, Carpet
    • Doors: French Doors
    • Windows: Dbl Pane/Storm Window
    • Basement: None
    • Number of fireplaces: 1
    • Fireplace features: See Remarks, Main Level: 1, Fireplace
    Interior area
    • Total structure area: 3,008
    • Total interior livable area: 3,008 sqft

    Property

    Parking
    • Total spaces: 3
    • Parking features: Driveway, Attached Garage, Off Street, RV Parking
    • Has attached garage: Yes
    • Covered spaces: 3
    Features
    • Levels: One
    • Stories: 1
    • Entry location: Main
    • Patio & porch: Bath Off Primary, Built-In Vacuum, Ceiling Fan(s), Dbl Pane/Storm Window, Dining Room, Fireplace, French Doors, Sprinkler System, Walk-In Closet(s), Walk-In Pantry, Wine/Beverage Refrigerator, Wired for Generator
    • Has spa: Yes
    • Has view: Yes
    • View description: Territorial
    Lot
    • Size: 2.00 Acres
    • Features: Dead End Street, Paved, Cable TV, Deck, Green House, High Speed Internet, Hot Tub/Spa, Irrigation, Patio, Propane, RV Parking, Sprinkler System
    • Topography: Level
    • Residential vegetation: Garden Space, Wooded
    Details
    • Parcel number: 0418148008
    • Zoning description: Jurisdiction: County
    • Special conditions: Standard
    • Other equipment: Wired for Generator

    Construction

    Type & style
    • Home type: SingleFamily
    • Property subtype: Single Family Residence
    Materials
    • Stone, Wood Siding, Wood Products
    • Foundation: Poured Concrete
    • Roof: Composition
    Condition
    • Very Good
    • Year built: 2007
    • Major remodel year: 2008

    Utilities & green energy

    • Electric: Company: Puget Sound Energy
    • Sewer: Septic Tank, Company: Septic
    • Water: Individual Well, Company: Individual Well
    • Utilities for property: Xfinity

    Community & neighborhood

    Location
    • Region: Graham
    • Subdivision: Graham

    Other

    Other facts
    • Listing terms: Conventional,FHA,USDA Loan,VA Loan
    • Cumulative days on market: 26 days

    Price history

    DateEventPrice
    2/4/2026Sold$1,050,000-4.5%$349/sqft
    Source: NWMLS as distributed by MLS GRID #2469185 Report a problem
    1/23/2026Pending sale$1,099,000$365/sqft
    Source: NWMLS as distributed by MLS GRID #2469185 Report a problem
    1/17/2026Listed for sale$1,099,000$365/sqft
    Source: NWMLS as distributed by MLS GRID #2469185 Report a problem

    Public tax history

    YearProperty taxesTax assessment
    2024$10,126 +3.1%$951,300 +9.2%
    2023$9,824 -2.9%$870,900 -5.1%
    2022$10,118 -2.1%$917,600 +12.5%
    2021$10,335 +47.9%$815,300 +31.3%
    2019$6,986 -15.5%$621,100 +7.9%
    2018$8,264 +14.6%$575,800 +5.9%
    2017$7,213 +0.2%$543,900 +19.2%
    2016$7,197 $456,200 +6%
    2014$7,197 +16.4%$430,500 +10.4%
    2013$6,181 $390,100 +0.9%
    2012-- $386,500 -4.6%
    2011-- $405,000 -4.3%
    2010-- $423,200

    Find assessor info on the county website

    Neighborhood: 98338

    Nearby schools

    GreatSchools rating
    Schools provided by the listing agent
    • Elementary: Kapowsin Elem
    • Middle: Frontier Jnr High
    • High: Graham-Kapowsin High

    Source: NWMLS as distributed by MLS GRID. This data may not be complete. We recommend contacting the local school district to confirm school assignments for this home.

    Get a cash offer in 3 minutes
    Find out how much your home could sell for in as little as 3 minutes with a no-obligation cash offer.
    Estimated market value
    $1,048,000
    Get a cash offer in 3 minutes
    Find out how much your home could sell for in as little as 3 minutes with a no-obligation cash offer.
    Estimated market value
    $1,048,000