Skip main navigation
Sold
  • Listed by: 1% Lists Pacific Northwest
    Bought with: Windermere Real Estate/East
    $850,000

    23904 128th Avenue E, Graham, WA 98338

    4beds
    2,453sqft
    Single Family Residence
    Built in 2003
    2.81 Acres Lot
    $849,600 Zestimate®
    $347/sqft
    $3,460 Estimated rent

    Home value

    $849,600

    $807,000 - $901,000

    $3,460/mo

    Zestimate® history
    Loading
    Loading...

    Owner options

    List your home for rent

    $3,460/mo

    Rent Zestimate®

    Find your next renter with Zillow Rental Manager. Plus, with online applications, you can quickly screen prospective tenants – for free.

    Learn more

    $3,460/mo

    Rent Zestimate®

    Refinance and save

    $5,163/mo

    Est. payment

    Refinancing to a lower rate could help reduce your monthly payments and save thousands over the life of the loan.

    See today's rates

    $5,163/mo

    Est. payment

    Explore your selling options

    Work with a Zillow partner agent

    Leverage their expertise and Zillow's premium Showcase listings to get your home seen by more buyers.

    Get started

    List with your own agent

    Get your home in front of millions of buyers by listing it on Zillow.

    Learn how to do it

    Sell it yourself

    Take full control of how buyers see your home on Zillow by listing For Sale by Owner (FSBO).

    List your home

    What's special

    Formal dining spaceModern tileworkSpa-like finishesGenerator hook upsAbundant natural lightBeautifully updated primary bathroomInviting layout
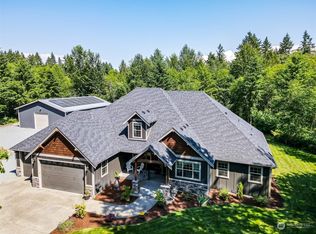
    Charming farmhouse-style home set on 2.8 private acres offering space, flexibility, and peaceful surroundings. This 4 bed, 2.5 bath home features an inviting layout with generous living spaces, abundant natural light, and a large bonus room perfect for recreation, media, or multi-use living. Updated kitchen with center island, dual pantries, ample cabinetry, and open flow to the living areas—ideal for everyday living and entertaining with new flooring throughout. Formal dining space adds versatility for gatherings and special occasions. The beautifully updated primary bathroom showcases a stunning walk-in shower with dual showerheads, modern tilework, and spa-like finishes. Primary suite offers a private balcony overlooking the serene property, creating a peaceful retreat. Expansive yard includes a fire pit, ideal for entertaining or relaxing outdoors, with plenty of room for gardening or play. Covered front porch enhances curb appeal and outdoor living. Three-car garage plus extended parking with full RV hookup adds versatility for vehicles, toys, or guests, generator hook ups, and so much more. Private setting with mature trees while still offering usable open space—truly room for everyone.

    Zillow last checked:

    Listing updated:

    Listed by:

    Chandra Lacy,

    1% Lists Pacific Northwest

    Bought with:

    Jeanette Pop, 25909

    Windermere Real Estate/East

    Source: NWMLS as distributed by MLS GRID,MLS#: 2513088MLS Logo

    Facts & features

    Interior

    Bedrooms & bathrooms
    • Bedrooms: 4
    • Bathrooms: 3
    • Full bathrooms: 1
    • 3/4 bathrooms: 1
    • 1/2 bathrooms: 1
    • Main level bathrooms: 1
    Primary bedroom
    • Level: Second
    Bedroom
    • Level: Second
    Bedroom
    • Level: Second
    Bedroom
    • Level: Second
    Bathroom full
    • Level: Second
    Bathroom three quarter
    • Level: Second
    Other
    • Level: Main
    Bonus room
    • Level: Second
    Dining room
    • Level: Main
    Entry hall
    • Level: Main
    Kitchen with eating space
    • Level: Main
    Living room
    • Level: Main
    Utility room
    • Level: Main
    Heating
    • Fireplace, Forced Air, Heat Pump, Stove/Free Standing, Electric
    Cooling
    • Forced Air, Heat Pump
    Appliances
    • Included: Dishwasher, Dryer, Microwave, Refrigerator, Stove(s)/Range(s), Washer, Dishwasher(s), Dryer(s), Microwave(s), Refrigerator(s), Washer(s), Water Heater: Electric/heat pump, Water Heater Location: Garage
    Features
    • Bath Off Primary, Dining Room, Pantry
    • Flooring: Laminate, Stone, Carpet
    • Windows: Dbl Pane/Storm Window
    • Basement: None
    • Number of fireplaces: 1
    • Fireplace features: Wood Burning, Lower Level: 1, Fireplace
    Interior area
    • Total structure area: 2,453
    • Total interior livable area: 2,453 sqft

    Property

    Parking
    • Total spaces: 3
    • Parking features: Driveway, Attached Garage, RV Parking
    • Has attached garage: Yes
    • Covered spaces: 3
    Features
    • Levels: Two
    • Stories: 2
    • Entry location: Main
    • Patio & porch: Bath Off Primary, Dbl Pane/Storm Window, Dining Room, Fireplace, Pantry, Vaulted Ceiling(s), Walk-In Closet(s), Water Heater, Wired for Generator
    Lot
    • Size: 2.81 Acres
    • Features: Paved, Secluded, Deck, Fenced-Partially, Outbuildings, RV Parking
    • Topography: Level,Partial Slope
    • Residential vegetation: Fruit Trees
    Details
    • Parcel number: 0418148002
    • Zoning description: Jurisdiction: County
    • Special conditions: Standard
    • Other equipment: Wired for Generator

    Construction

    Type & style
    • Home type: SingleFamily
    • Architectural style: 2 Story
    • Property subtype: Single Family Residence
    Materials
    • Cement Planked, Wood Siding, Cement Plank
    • Foundation: Poured Concrete
    • Roof: Composition
    Condition
    • Year built: 2003

    Utilities & green energy

    • Electric: Company: PSE
    • Sewer: Septic Tank, Company: Septic
    • Water: Individual Well, Private, Company: Individual Well

    Community & neighborhood

    Location
    • Region: Graham
    • Subdivision: Graham

    Other

    Other facts
    • Listing terms: Conventional,FHA,VA Loan
    • Cumulative days on market: 4 days

    Price history

    DateEventPrice
    6/11/2026Sold$850,000$347/sqft
    Source: NWMLS as distributed by MLS GRID #2513088 Report a problem
    5/10/2026Pending sale$850,000$347/sqft
    Source: NWMLS as distributed by MLS GRID #2513088 Report a problem
    5/7/2026Listed for sale$850,000+119.1%$347/sqft
    Source: NWMLS as distributed by MLS GRID #2513088 Report a problem
    6/14/2016Sold$388,000+3.5%$158/sqft
    Source: NWMLS as distributed by MLS GRID #933542 Report a problem
    5/2/2016Pending sale$374,950$153/sqft
    Source: Gateway Real Estate #933542 Report a problem
    4/28/2016Listed for sale$374,950+495.2%$153/sqft
    Source: Gateway Real Estate #933542 Report a problem
    6/26/2002Sold$63,000+26%$26/sqft
    Source: Public Record Report a problem
    4/24/2002Sold$50,000$20/sqft
    Source: Public Record Report a problem

    Public tax history

    YearProperty taxesTax assessment
    2024$7,705 +1.3%$718,900 +7.2%
    2023$7,610 -2.9%$670,600 -5.2%
    2022$7,841 +2.2%$707,200 +17.8%
    2021$7,669 +46.8%$600,200 +30.6%
    2019$5,222 -14.9%$459,600 +7.5%
    2018$6,135 +15.5%$427,500 +6.5%
    2017$5,309 +0.3%$401,400 +22.2%
    2016$5,294 $328,600 +4.4%
    2014$5,294 +16.1%$314,800 +10%
    2013$4,561 $286,300 +1%
    2012-- $283,400 -4.7%
    2011-- $297,300 -3.3%
    2010-- $307,300 -12.4%
    2009-- $350,700 -9.4%
    2008$4,393 +0%$387,000 -1.5%
    2007$4,393 +504.9%$393,000 +682.9%
    2002$726 +11.7%$50,200 +10.1%
    2000$650 $45,600

    Find assessor info on the county website

    Neighborhood: 98338

    Nearby schools

    GreatSchools rating
    Schools provided by the listing agent
    • Elementary: Nelson Elem
    • Middle: Frontier Jnr High
    • High: Graham-Kapowsin High

    Source: NWMLS as distributed by MLS GRID. This data may not be complete. We recommend contacting the local school district to confirm school assignments for this home.

    Get a cash offer in 3 minutes
    Find out how much your home could sell for in as little as 3 minutes with a no-obligation cash offer.
    Estimated market value
    $849,600
    Get a cash offer in 3 minutes
    Find out how much your home could sell for in as little as 3 minutes with a no-obligation cash offer.
    Estimated market value
    $849,600