Skip main navigation
Off market
  • $642,000

    23811 Brescia Dr, Santa Clarita, CA 91354

    3beds
    1,660sqft
    Townhouse
    Built in 2007
    16.77 Acres Lot
    $642,000 Zestimate®
    $387/sqft
    $4,080 Estimated rent

    Home value

    $642,000

    $610,000 - $674,000

    $4,080/mo

    Zestimate® history
    Loading
    Loading...

    Owner options

    List your home for rent

    $4,080/mo

    Rent Zestimate®

    Find your next renter with Zillow Rental Manager. Plus, with online applications, you can quickly screen prospective tenants – for free.

    Learn more

    $4,080/mo

    Rent Zestimate®

    Refinance and save

    $4,374/mo

    Est. payment

    Refinancing to a lower rate could help reduce your monthly payments and save thousands over the life of the loan.

    See today's rates

    $4,374/mo

    Est. payment

    Explore your selling options

    Work with a Zillow partner agent

    Leverage their expertise and Zillow's premium Showcase listings to get your home seen by more buyers.

    Get started

    List with your own agent

    Get your home in front of millions of buyers by listing it on Zillow.

    Learn how to do it

    Sell it yourself

    Take full control of how buyers see your home on Zillow by listing For Sale by Owner (FSBO).

    List your home

    What's special

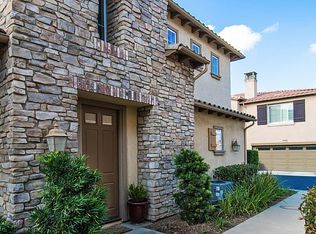
    Ready for move in!!! Welcome home to this charming Valencia West Creek townhouse. This turnkey unit features three bedrooms, three bathrooms, 1,660 square feet of living space, central air/heating, two-car garage, and a nice size backyard. Past a cozy porch, you will find a tiled entryway inviting you to a cozy dining room with carpet and archway to kitchen. The spacious living room with a gas fireplace, ceiling fan and a window door to the backyard, is highlighted by an arch and cut out wall window to a superb kitchen, boasting granite counters, stainless steel range, oven and microwave, double sinks, fine cabinets, and lots of storage. The master bedroom upstairs offers a ceiling fan, an en suite bathroom with quartz counter top and a two-sink vanity, tiled floors, shower over tub with glass shower door, a walk-in closet with organizers. The two additional bedrooms are of ample size, and offer a ceiling fan and ample closet space. The laundry room adjacent to the kitchen includes gas dryer hookup and cabinets, and a direct access two-car garage, complete with automatic garage door opener. This lovely townhome also offers a downstairs one-half bathroom with quartz counter top and tile floors. The backyard features block walls, patio, grassy area and private gate entry, ideal for relaxing with family and friends. The association offers three separate community pools, spa, and club house. Conveniently located close to a parks, West Creek Academy & Rio Norte school districts.

    This property is not currently displayed as for sale or rent on Zillow. This may be different from what's on other websites or public sources.

    Facts & features

    Interior

    Bedrooms & bathrooms
    • Bedrooms: 3
    • Bathrooms: 3
    • Full bathrooms: 3
    Heating
    • Forced air
    Cooling
    • Central
    Appliances
    • Included: Dishwasher, Garbage disposal, Microwave, Range / Oven
    • Laundry: Individual Room, Inside, Gas Dryer Hookup
    Features
    • Recessed Lighting, Granite Counters
    • Flooring: Tile, Carpet
    • Windows: Blinds, Screens, Drapes/Curtains
    • Has fireplace: Yes
    • Common walls with other units/homes: 1 common wall
    Interior area
    • Total interior livable area: 1,660 sqft

    Property

    Parking
    • Parking features: Garage - Attached
    Features
    • Levels: Two
    • Pool features: Community Pool
    • Spa features: Association, Community
    • Has view: Yes
    • View description: Territorial
    Lot
    • Size: 16.77 Acres
    • Features: Back Yard
    Details
    • Parcel number: 2810111084
    • Special conditions: Standard

    Construction

    Type & style
    • Home type: Townhouse
    Condition
    • Turnkey
    • Year built: 2007

    Utilities & green energy

    • Electric: Electricity - On Property
    • Sewer: Public Sewer
    • Water: Public
    • Utilities for property: Sewer Connected, Electricity Connected, Natural Gas Connected

    Community & HOA

    HOA
    • Has HOA: Yes
    • Amenities included: Club House, Sport Court, Picnic Area, Playground
    • HOA fee: $264 monthly
    Location
    • Region: Santa Clarita

    Financial & listing details

    • Price per square foot: $387/sqft
    • Tax assessed value: $542,739

    Price history

    DateEventPrice
    10/11/2018Sold$477,000-1.8%$287/sqft
    Source: Public Record Report a problem
    9/12/2018Pending sale$485,900$293/sqft
    Source: Pinnacle Estate Properties,Inc #SR18166407 Report a problem
    8/20/2018Price change$485,900-2.8%$293/sqft
    Source: Pinnacle Estate Properties,Inc #SR18166407 Report a problem
    7/13/2018Listed for sale$499,950+29.9%$301/sqft
    Source: Pinnacle Estate Properties,Inc #SR18166407 Report a problem
    7/10/2018Listing removed$2,700$2/sqft
    Source: Southern California Real Estate Mgmt, Inc Report a problem
    4/24/2018Listed for rent$2,700+3.8%$2/sqft
    Source: Southern California Real Estate Mgmt, Inc Report a problem
    4/25/2017Listing removed$2,600$2/sqft
    Source: Southern California Real Estate Mgmt, Inc Report a problem
    3/17/2017Listed for rent$2,600+8.3%$2/sqft
    Source: Southern California Real Estate Mgmt, Inc Report a problem
    7/8/2015Listing removed$2,400$1/sqft
    Source: Southern California Real Estate Mgmt, Inc Report a problem
    6/16/2015Listed for rent$2,400+4.3%$1/sqft
    Source: Southern California Real Estate Mgmt, Inc Report a problem
    8/27/2013Listing removed$2,300$1/sqft
    Source: Southern California Real Estate Mgmt, Inc. Report a problem
    7/18/2013Listed for rent$2,300$1/sqft
    Source: Southern California Real Estate Mgmt, Inc. Report a problem
    7/16/2013Sold$385,000+28.3%$232/sqft
    Source: Public Record Report a problem
    12/30/2011Sold$300,000+0%$181/sqft
    Source: Public Record Report a problem
    10/15/2011Listed for sale$299,999-1.6%$181/sqft
    Source: Lenders Realty Inc. #S670396 Report a problem
    9/2/2011Listing removed$305,000$184/sqft
    Source: Lenders Realty Inc. #S670396 Report a problem
    8/18/2011Price change$305,000-1.3%$184/sqft
    Source: Lenders Realty Inc. #S670396 Report a problem
    7/16/2011Price change$309,000-3.1%$186/sqft
    Source: Lenders Realty Inc. #S666365 Report a problem
    5/12/2011Price change$319,000+11.9%$192/sqft
    Source: Lenders Realty Inc. #S658483 Report a problem
    2/28/2011Price change$285,000-4.7%$172/sqft
    Source: Keller Williams VIP Properties #F1831341 Report a problem
    2/16/2011Price change$299,000-3.2%$180/sqft
    Source: Keller Williams VIP Properties #F1831341 Report a problem
    2/5/2011Price change$309,000-3.4%$186/sqft
    Source: Keller Williams VIP Properties #F1831341 Report a problem
    1/7/2011Price change$320,000+18.6%$193/sqft
    Source: VIP Enterprises INC DBA Keller Williams VIP Properties #F1831341 Report a problem
    10/13/2010Price change$269,900-3.6%$163/sqft
    Source: VIP Enterprises INC DBA Keller Williams VIP Properties #F1831341 Report a problem
    9/22/2010Price change$279,900-6.7%$169/sqft
    Source: VIP Enterprises INC DBA Keller Williams VIP Properties #F1831341 Report a problem
    9/18/2010Listed for sale$299,900-38.5%$181/sqft
    Source: Keller Williams VIP Properties #F1831341 Report a problem
    10/18/2007Sold$488,000$294/sqft
    Source: Public Record Report a problem

    Public tax history

    YearProperty taxesTax assessment
    2026-- $542,739 +2%
    2025$10,222 +3.4%$532,098 +2%
    2024$9,889 +2.5%$521,666 +2%
    2023$9,647 +0.2%$511,438 +2%
    2022$9,625 +1.3%$501,410 +2%
    2021$9,503 0%$491,580 +1%
    2020$9,507 $486,540 +2%
    2019$9,507 +11.1%$477,000 +15%
    2018$8,559 $414,784 +2%
    2017$8,559 +2.2%$406,652 +2%
    2016$8,375 +2.6%$398,679 +1.5%
    2015$8,161 +4.6%$392,691 +2%
    2014$7,803 $385,000 +28.3%
    2012-- $300,000 -14.8%
    2011-- $352,300 -11.6%
    2010-- $398,400
    2009-- $398,400 -18.4%
    2008-- $488,000
    Find assessor info on the county website

    Neighborhood: Valencia

    Nearby schools

    GreatSchools rating
    Schools provided by the listing agent
    • District: William S. Hart Union

    Source: The MLS. This data may not be complete. We recommend contacting the local school district to confirm school assignments for this home.

    Get a cash offer in 3 minutes
    Find out how much your home could sell for in as little as 3 minutes with a no-obligation cash offer.
    Estimated market value
    $642,000
    Get a cash offer in 3 minutes
    Find out how much your home could sell for in as little as 3 minutes with a no-obligation cash offer.
    Estimated market value
    $642,000