Skip main navigation
Off market
  • $702,900

    23804 Brescia Dr, Santa Clarita, CA 91354

    4beds
    1,960sqft
    Townhouse
    Built in ----
    -- sqft lot
    $702,900 Zestimate®
    $359/sqft
    $4,085 Estimated rent

    Home value

    $702,900

    $668,000 - $738,000

    $4,085/mo

    Zestimate® history
    Loading
    Loading...

    Owner options

    List your home for rent

    $4,085/mo

    Rent Zestimate®

    Find your next renter with Zillow Rental Manager. Plus, with online applications, you can quickly screen prospective tenants – for free.

    Learn more

    $4,085/mo

    Rent Zestimate®

    Refinance and save

    $4,537/mo

    Est. payment

    Refinancing to a lower rate could help reduce your monthly payments and save thousands over the life of the loan.

    See today's rates

    $4,537/mo

    Est. payment

    Explore your selling options

    Work with a Zillow partner agent

    Leverage their expertise and Zillow's premium Showcase listings to get your home seen by more buyers.

    Get started

    List with your own agent

    Get your home in front of millions of buyers by listing it on Zillow.

    Learn how to do it

    Sell it yourself

    Take full control of how buyers see your home on Zillow by listing For Sale by Owner (FSBO).

    List your home

    What's special

    Abundant natural lightFresh new paint throughoutCustom wood cabinetryBreathtaking creekside viewsStainless steel appliancesGranite countertopsUpgraded light fixture

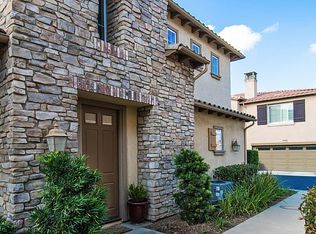
    Stunning 4-Bedroom and 3-Baths with a View in Desirable West Creek! Welcome to this beautifully maintained 4-bedroom, 3-bath townhouse offering nearly 2,000 sq. ft. of living space and breathtaking creekside views! This exceptional property includes one bedroom and a full bathroom conveniently located downstairs, perfect for guests or multi-generational living. The spacious living room features wood flooring, abundant natural light, and fresh new paint throughout. The dining area is highlighted by an upgraded light fixture and picturesque views from every rear window. The kitchen offers a breakfast bar, granite countertops, stainless steel appliances, and custom wood cabinetry, making it both stylish and functional. A separate laundry area and an attached 2-car garage add everyday convenience. The downstairs bedroom features new carpet and a ceiling fan, while the adjacent full bath includes a walk-in shower and upgraded vanity. Upstairs, you'll find a cozy landing with a sitting area, three well-sized bedrooms, and a luxurious primary suite with a ceiling fan, large closet, and a beautifully upgraded ensuite bathroom featuring dual sinks, a tiled glass walk-in shower with a bench, and an elegant vanity. The hallway bath also includes an upgraded vanity and a shower/tub combination. Enjoy a private backyard with no rear neighbors, offering serene creekside views with no overlooking streets or houses. The outdoor space includes a covered sitting area, stamped concrete flooring, and an outdoor ceiling fanideal for relaxing or entertaining while soaking in the stunning open views. This home is within walking distance to Rio Norte Middle School and West Creek Park, making it perfect for families seeking convenience and community. The West Creek community offers award-winning schools, parks, a clubhouse, pool, spa, picnic areas, walking trails, basketball courts, and more. Conveniently located near shopping, dining, and top-rated schools this home truly has it all!

    This property is not currently displayed as for sale or rent on Zillow. This may be different from what's on other websites or public sources.

    Zillow last checked:

    Listing updated:

    Source: Zillow Rentals

    Facts & features

    Interior

    Bedrooms & bathrooms
    • Bedrooms: 4
    • Bathrooms: 3
    • Full bathrooms: 3
    Heating
    • Forced Air, Fireplace
    Cooling
    • Central Air, Ceiling Fan
    Appliances
    • Included: Dishwasher, Disposal, Dryer, Range Oven, Refrigerator, Washer
    • Laundry: In Unit
    Features
    • Ceiling Fan(s)
    • Flooring: Hardwood
    • Has fireplace: Yes
    Interior area
    • Total interior livable area: 1,960 sqft

    Property

    Parking
    • Parking features: Attached
    • Has attached garage: Yes
    • Details: Contact manager
    Features
    • Exterior features: Balcony, Heating system: ForcedAir
    Details
    • Parcel number: 2810111088

    Construction

    Type & style
    • Home type: Townhouse
    • Property subtype: Townhouse

    Community & HOA

    Community
    • Features: Playground, Pool
    • Deposit fee: $3,900
    • Application fee: $50
    HOA
    • Amenities included: Pool
    Location
    • Region: Santa Clarita

    Financial & listing details

    • Price per square foot: $359/sqft
    • Tax assessed value: $591,774
    • Date on market: 12/26/2025
    • Lease term: 1 Year

    Price history

    DateEventPrice
    1/6/2026Listing removed$3,800$2/sqft
    Source: Zillow Rentals Report a problem
    12/20/2025Price change$3,800-3.8%$2/sqft
    Source: Zillow Rentals Report a problem
    11/28/2025Price change$3,950-3.7%$2/sqft
    Source: Zillow Rentals Report a problem
    11/13/2025Listed for rent$4,100+5.1%$2/sqft
    Source: Zillow Rentals Report a problem
    10/11/2023Listing removed--
    Source: Zillow Rentals Report a problem
    10/4/2023Price change$3,900-2.5%$2/sqft
    Source: Zillow Rentals Report a problem
    10/3/2023Price change$4,000+2.6%$2/sqft
    Source: Zillow Rentals Report a problem
    9/29/2023Listed for rent$3,900$2/sqft
    Source: Zillow Rentals Report a problem
    4/14/2017Sold$499,900$255/sqft
    Source: CSMAOR #217001943 Report a problem
    4/1/2017Pending sale$499,900$255/sqft
    Source: Aviara Real Estate #217001943 Report a problem
    3/19/2017Listed for sale$499,900$255/sqft
    Source: Aviara Real Estate #217001943 Report a problem
    3/5/2017Pending sale$499,900$255/sqft
    Source: Aviara Real Estate #217001943 Report a problem
    2/24/2017Listed for sale$499,900+17.6%$255/sqft
    Source: Aviara Real Estate #217001943 Report a problem
    8/27/2015Sold$425,000$217/sqft
    Source: Agent Provided Report a problem
    8/27/2014Sold$425,000-14.8%$217/sqft
    Source: CSMAOR #214028064 Report a problem
    10/24/2007Sold$499,000$255/sqft
    Source: Public Record Report a problem

    Public tax history

    YearProperty taxesTax assessment
    2026-- $591,774 +2%
    2025$11,293 +3.3%$580,171 +2%
    2024$10,927 +2.4%$568,796 +2%
    2023$10,675 +0.1%$557,644 +2%
    2022$10,659 +1.3%$546,710 +2%
    2021$10,526 +0%$535,991 +1%
    2020$10,525 $530,496 +2%
    2019$10,525 +3.1%$520,095 +2%
    2018$10,204 $509,898 +15.9%
    2017$10,204 +10.1%$440,109 +2%
    2016$9,267 +2.6%$431,480 +1.5%
    2015$9,034 +1.6%$425,000 -4.3%
    2014$8,896 $444,000 +39.2%
    2012-- $319,000 -13%
    2011-- $366,500
    2010-- $366,500
    2009-- $366,500 -26.6%
    2008-- $499,000
    Find assessor info on the county website

    Neighborhood: Valencia

    Nearby schools

    GreatSchools rating
    Get a cash offer in 3 minutes
    Find out how much your home could sell for in as little as 3 minutes with a no-obligation cash offer.
    Estimated market value
    $702,900
    Get a cash offer in 3 minutes
    Find out how much your home could sell for in as little as 3 minutes with a no-obligation cash offer.
    Estimated market value
    $702,900