Experience elevated living in this beautifully reimagined Ellsworth plan by Prieb Homes, nestled in a quiet culdesac and backing to golf course. Boasting over 3,400 square feet, this spacious two-story home offers 5 bedrooms and 4 bathrooms, thoughtfully designed for both everyday comfort and effortless entertaining. Step inside to a breathtaking, floor-to-ceiling entry featuring a dramatic staircase that sets the tone for the entire home. The open-concept layout has been refreshed with modern updates, creating seamless flow between the expansive living area, oversized kitchen, and dining spaces. The chef’s kitchen is truly the heart of the home—generously sized and perfect for gathering. Enjoy the best of indoor-outdoor living with both a welcoming front porch and a covered patio ideal for relaxing or entertaining year-round. Blending timeless design with today’s most desired features, this revamped version of a classic plan offers style, space, and functionality in one of the area’s most sought-after communities.
Home is projected to be finished beginning of August 2026, just in time for the new school year! Pictures will updated with progress.
Sold
Price Unknown
23814 Clear Creek Pkwy, Shawnee, KS 66226
5beds
3,400sqft
Single Family Residence
Built in 2026
0.46 Acres Lot
$853,900 Zestimate®
$--/sqft
$4,749 Estimated rent
Home value
$853,900
$803,000 - $914,000
$4,749/mo
Zestimate® history
Owner options
List your home for rent
$4,749/mo
Rent Zestimate®
Find your next renter with Zillow Rental Manager. Plus, with online applications, you can quickly screen prospective tenants – for free.
$4,749/mo
Rent Zestimate®
Refinance and save
$650/mo
Est. payment
Refinancing to a lower rate could help reduce your monthly payments and save thousands over the life of the loan.
$650/mo
Est. payment
Explore your selling options
Work with a Zillow partner agent
Leverage their expertise and Zillow's premium Showcase listings to get your home seen by more buyers.
Get startedList with your own agent
Get your home in front of millions of buyers by listing it on Zillow.
Learn how to do itSell it yourself
Take full control of how buyers see your home on Zillow by listing For Sale by Owner (FSBO).
List your homeWhat's special
Backing to golf courseDining spacesTimeless designOversized kitchenQuiet culdesacSpacious two-story homeWelcoming front porch
Zillow last checked:
Listing updated:
Listed by:
Marti Prieb Lilja 913-709-1415,
Keller Williams Realty Partners Inc.,
Lindsay Billinger 913-620-2548,
Keller Williams Realty Partners Inc.
Bought with:
Katherine Lee, SP00234700
Sage Sotheby's International Realty
Source: Heartland MLS as distributed by MLS GRID,MLS#: 2612894
Facts & features
Interior
Bedrooms & bathrooms
- Bedrooms: 5
- Bathrooms: 4
- Full bathrooms: 4
Primary bedroom
- Level: Second
- Dimensions: 18 x 19
Bedroom 2
- Level: Second
- Dimensions: 12 x 16
Bedroom 3
- Level: Second
- Dimensions: 10 x 11
Bedroom 4
- Level: Second
- Dimensions: 12 x 12
Bedroom 5
- Level: First
- Dimensions: 10 x 10
Breakfast room
- Level: First
- Dimensions: 11 x 12
Dining room
- Level: First
- Dimensions: 12 x 14
Great room
- Level: First
- Dimensions: 21 x 16
Hearth room
- Level: Main
- Dimensions: 12 x 14
Kitchen
- Level: First
- Dimensions: 14 x 18
Laundry
- Level: Second
Heating
- Forced Air, Zoned
Cooling
- Electric
Appliances
- Included: Dishwasher, Disposal, Exhaust Fan, Humidifier, Microwave, Gas Range, Stainless Steel Appliance(s)
- Laundry: Bedroom Level, Upper Level
Features
- Ceiling Fan(s), Custom Cabinets, Kitchen Island, Painted Cabinets, Pantry, Vaulted Ceiling(s), Walk-In Closet(s)
- Flooring: Carpet, Tile, Wood
- Basement: Egress Window(s),Full,Sump Pump
- Number of fireplaces: 2
- Fireplace features: Great Room
Interior area
- Total structure area: 3,400
- Total interior livable area: 3,400 sqft
- Finished area above ground: 3,400
- Finished area below ground: 0
Property
Parking
- Total spaces: 3
- Parking features: Attached, Garage Faces Front
- Attached garage spaces: 3
Lot
- Size: 0.46 Acres
- Features: On Golf Course, Cul-De-Sac
Details
- Parcel number: QP122200000174
Construction
Type & style
- Home type: SingleFamily
- Architectural style: Traditional
- Property subtype: Single Family Residence
Materials
- Lap Siding, Stone Trim
- Roof: Composition
Condition
- Under Construction
- New construction: Yes
- Year built: 2026
Details
- Builder model: Ellsworth
- Builder name: Prieb
Utilities & green energy
- Sewer: Public Sewer
- Water: Public
Community & HOA
Community
- Security: Smoke Detector(s)
- Subdivision: Canyon Lakes
HOA
- Has HOA: Yes
- Amenities included: Pool, Trail(s)
- Services included: Curbside Recycle
- HOA fee: $650 annually
- HOA name: First Residential Services
Location
- Region: Shawnee
Financial & listing details
- Tax assessed value: $140,080
- Annual tax amount: $10,562
- Date on market: 4/7/2026
- Listing terms: Cash,Conventional
- Ownership: Private
Price history
| Date | Event | Price |
|---|---|---|
| 8/12/2026 | Sold | -- |
Source:  Heartland MLS as distributed by MLS GRID #2612894 Report a problem Heartland MLS as distributed by MLS GRID #2612894 Report a problem | ||
| 6/8/2026 | Pending sale | $834,950$246/sqft |
Source: Heartland MLS as distributed by MLS GRID #2612894 Report a problem | ||
| 4/15/2026 | Price change | $834,950+2.5%$246/sqft |
Source: Heartland MLS as distributed by MLS GRID #2612894 Report a problem | ||
| 4/8/2026 | Listed for sale | $814,950$240/sqft |
Source: Heartland MLS as distributed by MLS GRID #2612894 Report a problem | ||
Public tax history
| Year | Property taxes | Tax assessment |
|---|---|---|
| 2025 | $2,124 +87.8% | $16,810 +98% |
| 2024 | $1,131 +0.2% | $8,488 |
| 2023 | $1,129 | $8,488 |
Find assessor info on the county website
Neighborhood: 66226
Nearby homes
- $--4 bd4 ba3.5k sqft23818 Clear Creek Pkwy, Shawnee, KS 66226Sold
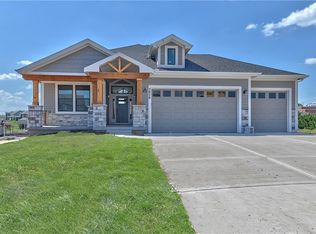
- $--5 bd4 ba3k sqft23810 Clear Creek Pkwy, Shawnee, KS 66226Sold
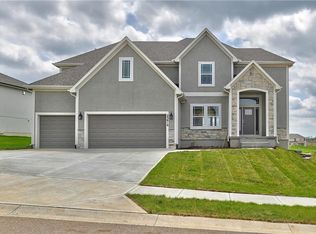
- $754,9505 bd4 ba3k sqft23822 Clear Creek Pkwy, Shawnee, KS 66226New Construction

- $--4 bd4 ba3k sqft23826 Clear Creek Pkwy, Shawnee, KS 66226Sold
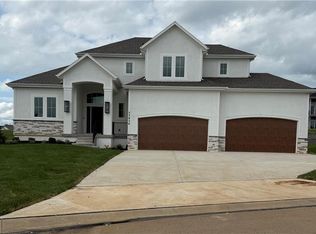
- $--4 bd3 ba3.1k sqft6101 Barth Rd, Shawnee, KS 66226Sold
- $734,9504 bd3 ba3.1k sqft23819 W 59th Ter, Shawnee, KS 66226New Construction
- $--5 bd4 ba2.7k sqft6102 Lewis Dr, Shawnee, KS 66226Sold
- $774,9504 bd3 ba3.1k sqft23811 W 59th Ter, Shawnee, KS 66226New Construction
Nearby schools
GreatSchools rating
- 7/10Belmont Elementary SchoolGrades: PK-5Distance: 0.5 mi
- 5/10Mill Creek Middle SchoolGrades: 6-8Distance: 2.6 mi
- 9/10De Soto High SchoolGrades: 9-12Distance: 7.6 mi
Schools provided by the listing agent
- Middle: Mill Creek
- High: De Soto
Source: Heartland MLS as distributed by MLS GRID. This data may not be complete. We recommend contacting the local school district to confirm school assignments for this home.
Get a cash offer in 3 minutes
Find out how much your home could sell for in as little as 3 minutes with a no-obligation cash offer.
Estimated market value
$853,900
Get a cash offer in 3 minutes
Find out how much your home could sell for in as little as 3 minutes with a no-obligation cash offer.
Estimated market value
$853,900
- Kansas
- Johnson County
- Shawnee
- 66226
- 23814 Clear Creek Pkwy
Nearby cities
Nearby neighborhoods
Nearby zip codes
Other Shawnee Topics
