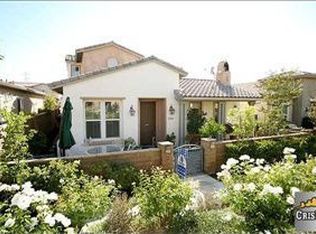
Welcome to this charming single-story home nestled within the prestigious Belcaro Community, an exclusive 55+ guard-gated community situated in the heart of Valencia! Step inside to discover an open and inviting floor plan with high ceilings, recessed lighting, plantation shutters, freshly painted walls throughout, and NEW laminate flooring. The spacious kitchen has granite countertops with a convenient large center island that seamlessly connects to the dining area. The formal living room has a gas burning fireplace with a door that opens to the private and serene patio large enough for dinner parties and entertaining. The primary bedroom boasts a spacious walk-in closet, NEW vanity with double sinks, a tub for soaking and a separate shower. More than just a two bedroom, there is a great open office with door to the outside. Guest bathroom features a stylish NEW vanity. Enjoy the convenience of an indoor laundry room with NEW cabinetry with ample storage and direct access to a 2-car garage. Enjoy all this community has to offer, like the resort style pool and spa, pickle ball and tennis courts, gym, card and banquet rooms, theater, playground, outdoor cooking and more. Conveniently located near shopping centers and restaurants. NO Mello Roos. Experience the finest in 55+ living in this Belcaro residence, where you'll find a vibrant community waiting to welcome you home!
Sold for $725,000
Zillow last checked:
Listing updated:
Bought with:
Daniel Andrizzi, DRE #01440387
Pinnacle Estate Properties
Source: CRMLS,MLS#: SR26028012 Originating MLS: California Regional MLS
Originating MLS: California Regional MLSPrice history
| Date | Event | Price |
|---|---|---|
| 7/14/2026 | Sold | $725,000-2%$428/sqft |
Source:  CRMLS #SR26028012 Report a problem CRMLS #SR26028012 Report a problem | ||
| 7/3/2026 | Pending sale | $739,900$437/sqft |
Source: CRMLS #SR26028012 Report a problem | ||
| 6/19/2026 | Contingent | $739,900$437/sqft |
Source: CRMLS #SR26028012 Report a problem | ||
| 5/21/2026 | Listed for sale | $739,900+94.7%$437/sqft |
Source: CRMLS #SR26028012 Report a problem | ||
| 7/27/2011 | Sold | $380,000-2.3%$224/sqft |
Source: Public Record Report a problem | ||
| 6/5/2011 | Listed for sale | $389,000-21.3%$230/sqft |
Source: Realty Executives #F11070637 Report a problem | ||
| 6/21/2005 | Sold | $494,000$292/sqft |
Source: Public Record Report a problem | ||
| 1/31/2005 | Sold | $494,000$292/sqft |
Source: Public Record Report a problem | ||
Get a cash offer in 3 minutes
Find out how much your home could sell for in as little as 3 minutes with a no-obligation cash offer.
Estimated market value
$719,100
