Skip main navigation
Sold for $850,000
  • Listing Provided by: VIP Realty Group
    Bought with: SoCal Real Estate Group
    Tax assessed value
    $850,000

    23826 Teak Ct, Valencia, CA 91354

    3beds
    2,430sqft
    Single Family Residence
    Built in 2004
    3,825 Square Feet Lot
    $854,500 Zestimate®
    $350/sqft
    $4,360 Estimated rent

    Home value

    $854,500

    $786,000 - $923,000

    $4,360/mo

    Zestimate® history
    Loading
    Loading...

    Owner options

    List your home for rent

    $4,360/mo

    Rent Zestimate®

    Find your next renter with Zillow Rental Manager. Plus, with online applications, you can quickly screen prospective tenants – for free.

    Learn more

    $4,360/mo

    Rent Zestimate®

    Refinance and save

    $5,857/mo

    Est. payment

    Refinancing to a lower rate could help reduce your monthly payments and save thousands over the life of the loan.

    See today's rates

    $5,857/mo

    Est. payment

    Explore your selling options

    Work with a Zillow partner agent

    Leverage their expertise and Zillow's premium Showcase listings to get your home seen by more buyers.

    Get started

    List with your own agent

    Get your home in front of millions of buyers by listing it on Zillow.

    Learn how to do it

    Sell it yourself

    Take full control of how buyers see your home on Zillow by listing For Sale by Owner (FSBO).

    List your home

    What's special

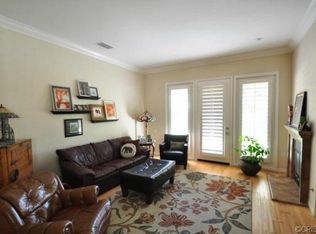
    Welcome to the sought-after 55+ community of Belcaro, known for its prestige and charm. As you approach this home, you'll be welcomed by a wrap around porch ideal for entertaining guests and dining outdoors. Step inside to find a newly remodeled home with plenty of natural light, beautiful wood floors, elegant crown molding, and 4" baseboards throughout. This open floorplan has plenty of space with separate dining room, a family room and living room featuring a fireplace with media niche perfect for cozy movie nights. Adjacent to the living room is a dining area which seamlessly connects to the kitchen and has french doors to a private patio. The completely remodeled kitchen is a chef's delight, boasting high-end stainless steel appliances, including a Wolf range, double convection oven, double drawer dishwasher, and a Thermador built-in refrigerator. Boasting bright white cabinets, chic tile, elegant light fixtures and a breakfast bar with granite countertops for casual dining. The primary bedroom suite comes with dual closets (including a walk-in) and a remodeled modern en-suite bathroom, featuring custom tile and glass accents, upgraded lighting, soaking tub, walk-in shower, and dual sinks. You will love the convenience of downstairs guest powder bath and laundry room including ample storage and direct access to the two-car garage. Upstairs, you’ll find a versatile space for a home office/loft or third bedroom, as well as a Jr Suite bedroom with direct access to a bathroom with walk in shower easily accessible to both bedrooms. Additional upgrades include smart thermostat, surround sound, custom phantom screen doors, custom window treatments, and ceiling fans. This luxury gated community offers resort-like amenities and an active lifestyle, including a large pool and spa with cabanas, a Bocce Ball court, tennis courts, a community garden, half-basketball courts, pickleball, and various community activities and events. The clubhouse and other amenities provide endless opportunities for enjoyment. Conveniently located near walking paths, shopping, dining, and the 5 freeway, this home is a must-see and won't be on the market for long!

    Zillow last checked:

    Listing updated:

    Listing Provided by:

    Mary Jane Spangenberg DRE #01379389 661-878-4663,

    VIP Realty Group

    Bought with:

    John Carlson, DRE #01074229

    SoCal Real Estate Group

    Source: CRMLS,MLS#: SR24177311MLS LogoOriginating MLS: California Regional MLS

    Facts & features

    Interior

    Bedrooms & bathrooms
    • Bedrooms: 3
    • Bathrooms: 3
    • Full bathrooms: 3
    • Main level bathrooms: 2
    • Main level bedrooms: 1
    Primary bedroom
    • Features: Main Level Primary
    Bathroom
    • Features: Bathtub, Dual Sinks, Enclosed Toilet, Full Bath on Main Level, Granite Counters, Quartz Counters, Soaking Tub, Separate Shower, Upgraded, Vanity
    Kitchen
    • Features: Granite Counters
    Other
    • Features: Walk-In Closet(s)
    Heating
    • Central, Fireplace(s)
    Cooling
    • Central Air
    Appliances
    • Included: Double Oven, Dishwasher, Freezer, Disposal, Gas Range, Refrigerator, Dryer, Washer
    • Laundry: Inside
    Features
    • Breakfast Bar, Built-in Features, Block Walls, Ceiling Fan(s), Crown Molding, Separate/Formal Dining Room, Granite Counters, High Ceilings, Open Floorplan, Quartz Counters, Recessed Lighting, Track Lighting, Main Level Primary, Walk-In Closet(s)
    • Flooring: Carpet, Laminate, Tile
    • Doors: French Doors
    • Windows: Custom Covering(s), Double Pane Windows
    • Has fireplace: Yes
    • Fireplace features: Gas, Living Room
    • Common walls with other units/homes: No Common Walls
    Interior area
    • Total interior livable area: 2,430 sqft

    Property

    Parking
    • Total spaces: 2
    • Parking features: Direct Access, Garage, Garage Faces Rear
    • Attached garage spaces: 2
    Features
    • Levels: Two
    • Stories: 2
    • Entry location: Front Door
    • Patio & porch: Covered, Front Porch, Patio, Stone, Tile
    • Exterior features: Rain Gutters
    • Pool features: Association
    • Has spa: Yes
    • Spa features: Association
    • Fencing: Block
    • Has view: Yes
    • View description: None
    Lot
    • Size: 3,825 sqft
    • Features: Close to Clubhouse, Corner Lot
    Details
    • Parcel number: 2810085004
    • Zoning: SCSP
    • Special conditions: Standard

    Construction

    Type & style
    • Home type: SingleFamily
    • Architectural style: Spanish
    • Property subtype: Single Family Residence
    Materials
    • Stucco
    • Foundation: Slab
    • Roof: Tile
    Condition
    • Updated/Remodeled,Turnkey
    • New construction: No
    • Year built: 2004

    Utilities & green energy

    • Sewer: Public Sewer
    • Water: Public
    • Utilities for property: Cable Connected, Electricity Connected, Natural Gas Connected, Phone Connected, Sewer Connected, Water Connected

    Community & neighborhood

    Security
    • Security features: Gated with Guard, 24 Hour Security
    Community
    • Community features: Biking, Park, Street Lights, Suburban
    Senior living
    • Senior community: Yes
    Location
    • Region: Valencia
    • Subdivision: The Greens-Belcaro (Green)

    HOA & financial

    HOA
    • Has HOA: Yes
    • HOA fee: $503 monthly
    • Amenities included: Picnic Area, Pickleball, Pool, Spa/Hot Tub
    • Association name: Belacaro
    • Association phone: 877-256-3335

    Other

    Other facts
    • Listing terms: Cash,Conventional
    • Road surface type: Paved

    Price history

    DateEventPrice
    12/2/2024Sold$850,000+0.1%$350/sqft
    Source: CRMLS #SR24177311 Report a problem
    10/29/2024Contingent$849,000$349/sqft
    Source: CRMLS #SR24177311 Report a problem
    10/11/2024Listed for sale$849,000$349/sqft
    Source: CRMLS #SR24177311 Report a problem
    10/7/2024Contingent$849,000$349/sqft
    Source: CRMLS #SR24177311 Report a problem
    10/3/2024Price change$849,000-5.6%$349/sqft
    Source: CRMLS #SR24177311 Report a problem
    8/30/2024Listed for sale$899,000+7%$370/sqft
    Source: CRMLS #SR24177311 Report a problem
    7/28/2023Sold$839,800$346/sqft
    Source: CRMLS #SR23110138 Report a problem
    6/29/2023Pending sale$839,800$346/sqft
    Source: CRMLS #SR23110138 Report a problem
    6/23/2023Listed for sale$839,800+36.8%$346/sqft
    Source: CRMLS #SR23110138 Report a problem
    1/21/2005Sold$614,000$253/sqft
    Source: Public Record Report a problem

    Public tax history

    YearProperty taxesTax assessment
    2025$11,615 +53.5%$850,000 +61.6%
    2024$7,565 -30.7%$526,105 -36%
    2023$10,917 +6.7%$821,946 +10.8%
    2022$10,228 +5.6%$742,000 +6%
    2021$9,686 +0.9%$700,000 +1%
    2020$9,604 $693,000
    2019$9,604 +1.1%$693,000
    2018$9,502 $693,000 +11.2%
    2017$9,502 +9.5%$623,000
    2016$8,681 +2.1%$623,000 +19.6%
    2015$8,499 +18.4%$521,000
    2014$7,177 $521,000 +21.2%
    2012-- $430,000 -2.3%
    2011-- $439,900
    2010-- $439,900
    2009-- $439,900 -32.4%
    2008-- $651,050 +2%
    2007-- $638,285 +2%
    2006-- $625,770
    2005-- $625,770 +806.1%
    2004-- $69,065

    Find assessor info on the county website

    Neighborhood: Valencia

    Nearby schools

    GreatSchools rating
    Get a cash offer in 3 minutes
    Find out how much your home could sell for in as little as 3 minutes with a no-obligation cash offer.
    Estimated market value
    $854,500
    Get a cash offer in 3 minutes
    Find out how much your home could sell for in as little as 3 minutes with a no-obligation cash offer.
    Estimated market value
    $854,500