Skip main navigation
Sold for $1,869,000
  • Listed by: JP Realty & Associates • Jose Escamilla • Contact: 818-535-7557
    Bought with: Compass
    $1,869,000

    23818 Kensington Ct, West Hills, CA 91307

    5beds
    3,120sqft
    Single Family Residence
    Built in 1998
    0.28 Acres Lot
    $1,880,500 Zestimate®
    $599/sqft
    $7,616 Estimated rent

    Home value

    $1,880,500

    $1.79M - $1.99M

    $7,616/mo

    Zestimate® history
    Loading
    Loading...

    Owner options

    List your home for rent

    $7,616/mo

    Rent Zestimate®

    Find your next renter with Zillow Rental Manager. Plus, with online applications, you can quickly screen prospective tenants – for free.

    Learn more

    $7,616/mo

    Rent Zestimate®

    Refinance and save

    $12,211/mo

    Est. payment

    Refinancing to a lower rate could help reduce your monthly payments and save thousands over the life of the loan.

    See today's rates

    $12,211/mo

    Est. payment

    Explore your selling options

    Work with a Zillow partner agent

    Leverage their expertise and Zillow's premium Showcase listings to get your home seen by more buyers.

    Get started

    List with your own agent

    Get your home in front of millions of buyers by listing it on Zillow.

    Learn how to do it

    Sell it yourself

    Take full control of how buyers see your home on Zillow by listing For Sale by Owner (FSBO).

    List your home

    What's special

    Double staircaseCozy fireplaceSpacious and serene suiteLarge center islandWine coolerWater slideOffice downstairs
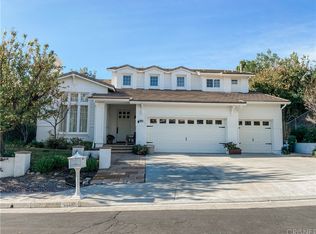
    Immaculate 5 beds 4 ½ baths very private Monte Vista home, located on a quiet cul-de-sac. Greatly desired open floor plan with an en-suite bedroom/office downstairs right next to the entrance. Soaring ceilings in foyer, formal living room and dining room. Double staircase with upstairs access from hallway and kitchen. Beautiful hardwood floors throughout on lower level. Timeless tiles in the stunning eat in kitchen with luxurious countertop, stainless steel appliances, oversized pantry and large center island. The family room has a built-in entertainment center, a cozy fireplace, and it’s flooded with light from the wall of windows that look out to the resort-like backyard. Upstairs there’s a spacious and serene suite with a balcony overlooking the backyard, dual closets, en-suite bathroom with dual vanities, separate tub, and walk-in shower. Three additional bedrooms, one with a private full bath and the other two with direct access to a full bathroom. There’s a convenient laundry room located on this level. The dreamy backyard comes with a sparkling pool and a water slide, waterfall, spa, built-in BBQ, gazebo, putting green, and oversized patio. Very private and ready to entertain family and friends. Other features include recessed lightning, wine cooler, wood shutters, solar panels, alarm system, 3 car garage with tons of storage.

    Zillow last checked:

    Listing updated:

    Listed by:

    Jose Escamilla DRE #01164432 818-535-7557,

    JP Realty & Associates

    Bought with:

    Rachel Weitzbuch, DRE #01977370

    Compass

    Source: CRMLS,MLS#: SR24048614MLS LogoOriginating MLS: California Regional MLS

    Facts & features

    Interior

    Bedrooms & bathrooms
    • Bedrooms: 5
    • Bathrooms: 5
    • Full bathrooms: 4
    • 1/2 bathrooms: 1
    • Main level bathrooms: 1
    • Main level bedrooms: 1
    Rooms
    • Room types: Bathroom, Bedroom, Entry/Foyer, Family Room, Foyer, Guest Quarters, Kitchen, Laundry, Living Room, Primary Bedroom, Other, Dining Room
    Primary bedroom
    • Features: Primary Suite
    Bedroom
    • Features: Bedroom on Main Level
    Bathroom
    • Features: Bathtub, Dual Sinks, Low Flow Plumbing Fixtures, Linen Closet, Separate Shower, Walk-In Shower
    Kitchen
    • Features: Built-in Trash/Recycling, Granite Counters, Kitchen Island, Kitchen/Family Room Combo
    Heating
    • Central
    Cooling
    • Central Air
    Appliances
    • Included: Built-In Range, Double Oven, Dishwasher, Electric Oven, Disposal, Gas Water Heater
    • Laundry: Washer Hookup, Electric Dryer Hookup, Gas Dryer Hookup, Laundry Room, Upper Level
    Features
    • Balcony, Breakfast Area, Separate/Formal Dining Room, Granite Counters, High Ceilings, Open Floorplan, Pantry, Recessed Lighting, Bedroom on Main Level, Entrance Foyer, Jack and Jill Bath, Primary Suite, Walk-In Closet(s)
    • Flooring: Carpet, Tile, Wood
    • Doors: French Doors, Sliding Doors
    • Windows: Double Pane Windows
    • Has fireplace: Yes
    • Fireplace features: Family Room, Gas Starter
    • Common walls with other units/homes: No Common Walls
    Interior area
    • Total interior livable area: 3,120 sqft

    Property

    Parking
    • Total spaces: 3
    • Parking features: Concrete, Door-Multi, Door-Single, Garage, Garage Door Opener, Private
    • Attached garage spaces: 3
    Features
    • Levels: Two
    • Stories: 2
    • Entry location: 1st floor
    • Patio & porch: Concrete, Open, Patio
    • Exterior features: Barbecue
    • Has private pool: Yes
    • Pool features: Filtered, In Ground, Private, Waterfall
    • Has spa: Yes
    • Spa features: In Ground, Private
    • Fencing: Wrought Iron
    • Has view: Yes
    • View description: Pool
    Lot
    • Size: 0.28 Acres
    • Features: 0-1 Unit/Acre, Cul-De-Sac, Sprinklers In Rear, Sprinklers In Front, Sprinkler System
    Details
    • Additional structures: Gazebo
    • Parcel number: 2027024030
    • Zoning: LARE11
    • Special conditions: Standard

    Construction

    Type & style
    • Home type: SingleFamily
    • Architectural style: Traditional
    • Property subtype: Single Family Residence
    Materials
    • Stucco
    • Foundation: Slab
    • Roof: Flat Tile
    Condition
    • Updated/Remodeled
    • New construction: No
    • Year built: 1998

    Utilities & green energy

    • Sewer: Public Sewer
    • Water: Public
    • Utilities for property: Electricity Connected, Natural Gas Connected, Phone Connected, Sewer Connected, Water Connected

    Community & HOA

    Community
    • Features: Storm Drain(s), Street Lights, Sidewalks
    • Security: Carbon Monoxide Detector(s), 24 Hour Security, Smoke Detector(s)
    HOA
    • Has HOA: Yes
    • Amenities included: Security
    • HOA fee: $235 monthly
    • HOA name: Monte Vista HOA
    • HOA phone: 805-642-2400
    Location
    • Region: West Hills

    Financial & listing details

    • Price per square foot: $599/sqft
    • Tax assessed value: $1,944,507
    • Date on market: 4/1/2024
    • Cumulative days on market: 21 days
    • Listing terms: Fannie Mae,Freddie Mac
    • Road surface type: Paved

    Price history

    DateEventPrice
    6/14/2024Sold$1,869,000-1.6%$599/sqft
    Source: CRMLS #SR24048614 Report a problem
    5/11/2024Pending sale$1,899,000$609/sqft
    Source: CRMLS #SR24048614 Report a problem
    4/24/2024Contingent$1,899,000$609/sqft
    Source: CRMLS #SR24048614 Report a problem
    4/1/2024Listed for sale$1,899,000+50.7%$609/sqft
    Source: CRMLS #SR24048614 Report a problem
    12/22/2006Sold$1,260,000+122%$404/sqft
    Source: Public Record Report a problem
    6/2/1998Sold$567,500$182/sqft
    Source: Public Record Report a problem

    Public tax history

    YearProperty taxesTax assessment
    2026-- $1,944,507 +2%
    2025$23,298 +13.8%$1,906,380 +15.2%
    2024$20,467 +2%$1,655,019 +2%
    2023$20,068 +12.1%$1,622,569 +9.2%
    2022$17,909 +15.7%$1,486,000 +17.1%
    2021$15,475 +7.3%$1,269,000 +9.8%
    2020$14,428 $1,156,000
    2019$14,428 +13.2%$1,156,000 +12.2%
    2018$12,748 $1,030,000
    2017$12,748 +0.3%$1,030,000
    2016$12,710 +0.5%$1,030,000 +11.2%
    2015$12,649 +14.7%$926,000 +6.1%
    2014$11,024 $873,000 +14%
    2012-- $766,000 -7.7%
    2011-- $830,000
    2010-- $830,000
    2009-- $830,000 -24.2%
    2008-- $1,095,100 -13.1%
    2007-- $1,260,000 +68.8%
    2006-- $746,484
    2005-- $746,484 +4%
    2004-- $717,499 +1.9%
    2003-- $704,350 +2%
    2002-- $690,540 +12.1%
    2000-- $616,134
    Find assessor info on the county website

    Neighborhood: West Hills

    Nearby schools

    GreatSchools rating
    Schools provided by the listing agent
    • Elementary: Pomelo
    • Middle: Hale Charter
    • High: El Camino Charter

    Source: CRMLS. This data may not be complete. We recommend contacting the local school district to confirm school assignments for this home.

    Get a cash offer in 3 minutes
    Find out how much your home could sell for in as little as 3 minutes with a no-obligation cash offer.
    Estimated market value
    $1,880,500
    Get a cash offer in 3 minutes
    Find out how much your home could sell for in as little as 3 minutes with a no-obligation cash offer.
    Estimated market value
    $1,880,500