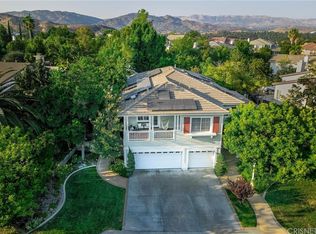
Nestled on a quiet street in the highly sought after Monte Vista neighborhood of West Hills. A mature and inviting landscape design lends to the gorgeous curb appeal aesthetic of this property. Situated on an expansive over 10,000 square foot lot, this captivating 2-story home offers a perfect blend of modern amenities and detailed craftsmanship. Featuring 2,895 square feet of living space, 4 bedrooms and 4 bathrooms. A bright and open floor plan with soaring two story ceilings in the entry and great room surrounded by windows, letting in abundant natural light.
A completely remodeled kitchen outfitted with top-of-the-line Viking appliances, custom cabinetry, and tasteful gold fixtures and finishes opens to the family room with doors that lead to the backyard entertainment space.
The main level en-suite bedroom, perfect for a downstairs guest quarters or office, complete with its own exterior access. The upstairs primary suite and primary bathroom are both generously sized featuring a front facing terrace overlooking the gorgeous front yard greenery.
The backyard oasis is completely private and enclosed with lush mature landscaping, and an array of fruit trees including avocados, oranges, pomegranates, and more.
Outside, you'll discover a pool, spa, waterfall, charming gazebo, bar, built-in grill cooking area, and an inviting outdoor patio.
Located in a quaint and security patroled neighborhood with award winning and highly coveted private and public schools nearby. Close to many fine shops and restaurants including Westfield Mall and The Topanga Village.
Sold for $1,650,000
Listed by: The Agency • Gina Michelle • Contact: 818-850-1458
Bought with: The Agency
$1,650,000
7454 Darnoch Way, West Hills, CA 91307
4beds
2,895sqft
Single Family Residence
Built in 1998
10,781 Square Feet Lot
$1,637,500 Zestimate®
$570/sqft
$6,374 Estimated rent
Home value
$1,637,500
$1.56M - $1.72M
$6,374/mo
Zestimate® history
Owner options
List your home for rent
$6,374/mo
Rent Zestimate®
Find your next renter with Zillow Rental Manager. Plus, with online applications, you can quickly screen prospective tenants – for free.
$6,374/mo
Rent Zestimate®
Refinance and save
$10,757/mo
Est. payment
Refinancing to a lower rate could help reduce your monthly payments and save thousands over the life of the loan.
$10,757/mo
Est. payment
Explore your selling options
Work with a Zillow partner agent
Leverage their expertise and Zillow's premium Showcase listings to get your home seen by more buyers.
Get startedList with your own agent
Get your home in front of millions of buyers by listing it on Zillow.
Learn how to do itSell it yourself
Take full control of how buyers see your home on Zillow by listing For Sale by Owner (FSBO).
List your homeWhat's special
Tasteful gold fixturesGreat roomPublic schoolsLush mature landscapingLandscape design
Zillow last checked:
Listing updated:
Listed by:
Gina Michelle DRE #01503003 818-850-1458,
The Agency,
George Ouzounian DRE #01948763 818-900-4259,
The Agency
Bought with:
Brendon Blincoe, DRE #02078948
The Agency
Source: CRMLS,MLS#: SR23205629 Originating MLS: California Regional MLS
Originating MLS: California Regional MLSFacts & features
Interior
Bedrooms & bathrooms
- Bedrooms: 4
- Bathrooms: 4
- Full bathrooms: 4
- Main level bathrooms: 2
- Main level bedrooms: 1
Rooms
- Room types: Bathroom, Bedroom, Kitchen, Laundry, Living Room, Primary Bathroom, Primary Bedroom, Dining Room
Primary bedroom
- Features: Primary Suite
Bedroom
- Features: Bedroom on Main Level
Kitchen
- Features: Kitchen Island, Kitchen/Family Room Combo, Pots & Pan Drawers, Quartz Counters, Stone Counters, Self-closing Cabinet Doors
Heating
- Central
Cooling
- Central Air
Appliances
- Included: Barbecue, Double Oven, Freezer, Gas Cooktop, Disposal, Hot Water Circulator, Ice Maker, Microwave, Refrigerator, Self Cleaning Oven, Water Softener, Tankless Water Heater, Water Heater, Water Purifier, Dryer, Washer
- Laundry: Gas Dryer Hookup, Laundry Room
Features
- Built-in Features, Balcony, Breakfast Area, Ceiling Fan(s), Separate/Formal Dining Room, Eat-in Kitchen, High Ceilings, Recessed Lighting, Storage, Two Story Ceilings, Bedroom on Main Level, Instant Hot Water, Jack and Jill Bath, Primary Suite
- Flooring: Stone, Vinyl, Wood
- Doors: Insulated Doors, Sliding Doors
- Windows: Custom Covering(s), Double Pane Windows, Screens, Shutters
- Has fireplace: Yes
- Fireplace features: Family Room, Gas, Wood Burning
- Common walls with other units/homes: No Common Walls
Interior area
- Total interior livable area: 2,895 sqft
Property
Parking
- Total spaces: 5
- Parking features: Door-Multi, Direct Access, Driveway, Driveway Up Slope From Street, Garage Faces Front, Garage
- Attached garage spaces: 3
- Uncovered spaces: 2
Features
- Levels: Two
- Stories: 2
- Entry location: Gound
- Patio & porch: Front Porch, Lanai, Wood
- Exterior features: Barbecue, Lighting, Rain Gutters
- Has private pool: Yes
- Pool features: Black Bottom, Fenced, Gas Heat, Heated, Private, Waterfall
- Has spa: Yes
- Spa features: Heated, In Ground, Private
- Fencing: Good Condition,Privacy,Wrought Iron
- Has view: Yes
- View description: Pool, Rocks, Trees/Woods
Lot
- Size: 10,781 Square Feet
- Features: 0-1 Unit/Acre, Back Yard, Sprinklers In Rear, Sprinklers In Front, Landscaped, Sprinklers Timer, Sprinklers On Side, Sloped Up, Trees
Details
- Additional structures: Cabana
- Parcel number: 2027024025
- Zoning: LARE11
- Special conditions: Standard
Construction
Type & style
- Home type: SingleFamily
- Property subtype: Single Family Residence
Materials
- Stucco, Copper Plumbing
- Foundation: Slab
- Roof: Concrete
Condition
- Repairs Cosmetic
- New construction: No
- Year built: 1998
Utilities & green energy
- Electric: Electricity - On Property, Standard
- Sewer: Public Sewer
- Water: Public
- Utilities for property: Cable Available, Electricity Connected, Natural Gas Connected, Phone Available, Phone Connected, Sewer Connected, Water Connected
Community & HOA
Community
- Features: Curbs, Suburban, Sidewalks
- Security: Prewired, Security System, 24 Hour Security, Smoke Detector(s), Security Lights
HOA
- Has HOA: Yes
- Amenities included: Security
- HOA fee: $235 monthly
- HOA name: Montevista at West Hills Homeowners Association
- HOA phone: 888-882-0588
Location
- Region: West Hills
Financial & listing details
- Price per square foot: $570/sqft
- Tax assessed value: $1,683,000
- Annual tax amount: $20,573
- Date on market: 11/8/2023
- Cumulative days on market: 6 days
- Listing terms: Cash to New Loan
- Road surface type: Paved
Price history
| Date | Event | Price |
|---|---|---|
| 12/15/2023 | Sold | $1,650,000+3.2%$570/sqft |
Source:  CRMLS #SR23205629 Report a problem CRMLS #SR23205629 Report a problem | ||
| 11/27/2023 | Pending sale | $1,599,000$552/sqft |
Source: CRMLS #SR23205629 Report a problem | ||
| 11/14/2023 | Contingent | $1,599,000$552/sqft |
Source: CRMLS #SR23205629 Report a problem | ||
| 11/8/2023 | Listed for sale | $1,599,000+184.5%$552/sqft |
Source: CRMLS #SR23205629 Report a problem | ||
| 5/17/2000 | Sold | $562,000+17.2%$194/sqft |
Source: Public Record Report a problem | ||
| 1/22/1999 | Sold | $479,500$166/sqft |
Source: Public Record Report a problem | ||
Public tax history
| Year | Property taxes | Tax assessment |
|---|---|---|
| 2025 | $20,573 +1.1% | $1,683,000 +2% |
| 2024 | $20,355 +95.2% | $1,650,000 +98.7% |
| 2023 | $10,429 +4.9% | $830,223 +2% |
| 2022 | $9,945 +1.4% | $813,945 +2% |
| 2021 | $9,809 -0.9% | $797,986 +1% |
| 2020 | $9,901 | $789,805 +2% |
| 2019 | $9,901 +5.4% | $774,319 +2% |
| 2018 | $9,392 | $759,137 +2% |
| 2017 | $9,392 +2.3% | $744,253 +2% |
| 2016 | $9,185 +2.5% | $729,661 +1.5% |
| 2015 | $8,957 +1.1% | $718,702 +2% |
| 2014 | $8,857 | $704,625 +2.5% |
| 2012 | -- | $687,688 +2% |
| 2011 | -- | $674,205 +0.8% |
| 2010 | -- | $669,167 -0.2% |
| 2009 | -- | $670,757 +2% |
| 2008 | -- | $657,605 +2% |
| 2007 | -- | $644,712 +2% |
| 2006 | -- | $632,072 |
| 2005 | -- | $632,072 +4% |
| 2004 | -- | $607,531 +1.9% |
| 2003 | -- | $596,397 +2% |
| 2002 | -- | $584,704 +19.5% |
| 2000 | -- | $489,090 |
Find assessor info on the county website
Neighborhood: West Hills
Nearby homes
- $1,678,2005 bd5 ba3.1k sqft7446 Darnoch Way, West Hills, CA 91307Off Market
- $1,737,8005 bd5 ba3.3k sqft7464 Darnoch Way, West Hills, CA 91307Off Market
- $1,557,6004 bd4 ba2.8k sqft7438 Darnoch Way, West Hills, CA 91307Off Market

- $1,725,0005 bd5 ba3.1k sqft7474 Darnoch Way, West Hills, CA 91307Sold

- $--5 bd5 ba3.3k sqft23826 Kensington Ct, West Hills, CA 91307Auction
- $1,869,0005 bd5 ba3.1k sqft23818 Kensington Ct, West Hills, CA 91307Sold
- $1,644,8005 bd5 ba3.1k sqft7453 Darnoch Way, West Hills, CA 91307Off Market
- $1,478,5005 bd5 ba3k sqft7335 Easthaven Ln, West Hills, CA 91307Off Market
Nearby schools
GreatSchools rating
- 10/10Pomelo Community Charter SchoolGrades: K-5Distance: 0.4 mi
- 8/10George Ellery Hale Charter AcademyGrades: 6-8Distance: 1.9 mi
- 8/10El Camino Real Senior High SchoolGrades: 9-12Distance: 2.5 mi
Get a cash offer in 3 minutes
Find out how much your home could sell for in as little as 3 minutes with a no-obligation cash offer.
Estimated market value
$1,637,500
Get a cash offer in 3 minutes
Find out how much your home could sell for in as little as 3 minutes with a no-obligation cash offer.
Estimated market value
$1,637,500
- California
- Los Angeles County
- Los Angeles
- 91307
- West Hills
- 7454 Darnoch Way
Nearby cities
Nearby neighborhoods
Nearby zip codes
Other Los Angeles Topics
