Welcome to this beautifully updated two-story, five-bedroom, four-and-a-half-bath pool home on a tree-lined street in Monte Vista, one of West Hills’ most desirable neighborhoods. Step inside one of the community’s premier floor plans offering approximately 3,100 square feet of living space that showcases endless convenience and comfort.
Enter the entryway to high ceilings and find the living, formal dining and family rooms are separate yet utilize an open-concept design and have large picture windows and built-ins. At the same time, other downstairs features include expansive dual-pane windows, stone flooring, a powder room, plantation shutters, and recessed lighting. The chef’s kitchen boasts a generous center island with barstool seating, stainless-steel appliances, a walk-in pantry, and an inviting eat-in dining area that flows seamlessly into the family room with a fireplace, built-ins and backyard access, perfect for entertaining or everyday living.
Upstairs, the primary suite is a tranquil retreat with a private balcony, a spacious walk-in closet, and a spa-inspired bath complete with dual vanities and a glass-enclosed shower. Three additional upstairs bedrooms include one with an en-suite bath, while the remaining two share a Jack-and-Jill bathroom. For added convenience, the laundry room is also located on the upper level. A fifth bedroom with an en-suite bath is conveniently located on the main level and is currently used as an office.
Outdoor living is effortless, with a generously sized and private backyard featuring an outdoor BBQ with bar seating, a patio dining area, a large grassy lawn, and a PebbleTec beach-entry pool with a separate spa and mature landscaping throughout the property. An attached three-car garage offers built-in storage cabinets and an EV charging outlet, while the Monte Vista provides 24-hour daily security patrol.
Ideally located near award-winning schools - including El Camino Real Charter High - scenic hiking and biking trails, and convenient shopping and fine dining, including The Village, Westfield Mall, and Calabasas Commons. First showings will be at the open houses on Saturday, September 27, and Sunday, September 28, from 1–4 p.m.
Sold for $1,725,000
Listed by: Coldwell Banker Realty • Tiffany Cohen • Contact: 818-222-0023
Bought with: Keller Williams Luxury
$1,725,000
7474 Darnoch Way, West Hills, CA 91307
5beds
3,120sqft
Single Family Residence
Built in 1998
10,775 Square Feet Lot
$1,727,600 Zestimate®
$553/sqft
$7,699 Estimated rent
Home value
$1,727,600
$1.57M - $1.90M
$7,699/mo
Zestimate® history
Owner options
List your home for rent
$7,699/mo
Rent Zestimate®
Find your next renter with Zillow Rental Manager. Plus, with online applications, you can quickly screen prospective tenants – for free.
$7,699/mo
Rent Zestimate®
Refinance and save
$11,178/mo
Est. payment
Refinancing to a lower rate could help reduce your monthly payments and save thousands over the life of the loan.
$11,178/mo
Est. payment
Explore your selling options
Work with a Zillow partner agent
Leverage their expertise and Zillow's premium Showcase listings to get your home seen by more buyers.
Get startedList with your own agent
Get your home in front of millions of buyers by listing it on Zillow.
Learn how to do itSell it yourself
Take full control of how buyers see your home on Zillow by listing For Sale by Owner (FSBO).
List your homeWhat's special
Pebbletec beach-entry poolPrivate backyardMature landscapingBackyard accessAttached three-car garageSeparate spaTree-lined street
Zillow last checked:
Listing updated:
Listed by:
Tiffany Cohen DRE #01894806 310-625-5959,
Coldwell Banker Realty
Bought with:
Lior Bitan, DRE #01980334
Keller Williams Luxury
Source: CRMLS,MLS#: SR25224627 Originating MLS: California Regional MLS
Originating MLS: California Regional MLSFacts & features
Interior
Bedrooms & bathrooms
- Bedrooms: 5
- Bathrooms: 5
- Full bathrooms: 4
- 1/2 bathrooms: 1
- Main level bathrooms: 2
- Main level bedrooms: 1
Rooms
- Room types: Bathroom, Bedroom, Entry/Foyer, Family Room, Foyer, Laundry, Living Room, Primary Bedroom, Other, Pantry, Dining Room
Primary bedroom
- Features: Primary Suite
Bedroom
- Features: Bedroom on Main Level
Bathroom
- Features: Bathroom Exhaust Fan, Bathtub, Dual Sinks, Enclosed Toilet, Full Bath on Main Level, Linen Closet, Soaking Tub, Separate Shower, Tile Counters, Tub Shower
Bathroom
- Features: Jack and Jill Bath
Family room
- Features: Separate Family Room
Kitchen
- Features: Granite Counters, Kitchen Island, Kitchen/Family Room Combo, Pots & Pan Drawers, Tile Counters, Walk-In Pantry
Other
- Features: Walk-In Closet(s)
Heating
- Central, Fireplace(s)
Cooling
- Central Air, Dual
Appliances
- Included: Built-In Range, Barbecue, Dishwasher, Gas Cooktop, Disposal, Microwave, Range Hood, Self Cleaning Oven, Water To Refrigerator, Water Heater
- Laundry: Washer Hookup, Electric Dryer Hookup, Gas Dryer Hookup, Inside, Laundry Room, Upper Level
Features
- Breakfast Bar, Built-in Features, Balcony, Ceiling Fan(s), Separate/Formal Dining Room, Eat-in Kitchen, Granite Counters, High Ceilings, In-Law Floorplan, Open Floorplan, Pantry, Recessed Lighting, Storage, Tile Counters, Two Story Ceilings, Unfurnished, Wired for Data, Wired for Sound, Bedroom on Main Level, Entrance Foyer, Jack and Jill Bath
- Flooring: Carpet, Stone
- Windows: Blinds, Double Pane Windows, Plantation Shutters, Screens
- Has fireplace: Yes
- Fireplace features: Family Room, Gas, Raised Hearth
- Common walls with other units/homes: No Common Walls
Interior area
- Total interior livable area: 3,120 sqft
Property
Parking
- Total spaces: 3
- Parking features: Door-Multi, Direct Access, Driveway, Garage, Garage Door Opener, Side By Side
- Attached garage spaces: 3
Accessibility
- Accessibility features: Low Pile Carpet
Features
- Levels: Two
- Stories: 2
- Entry location: front
- Patio & porch: Concrete, Patio, Stone
- Exterior features: Barbecue, Lighting, Rain Gutters
- Has private pool: Yes
- Pool features: Gas Heat, In Ground, Pebble, Private
- Has spa: Yes
- Spa features: Heated, In Ground, Private
- Fencing: Wrought Iron
- Has view: Yes
- View description: Neighborhood, Pool
Lot
- Size: 10,775 Square Feet
- Features: Back Yard, Front Yard, Lawn, Landscaped, Sprinklers Timer, Sprinkler System, Yard
Details
- Parcel number: 2027024023
- Special conditions: Standard
Construction
Type & style
- Home type: SingleFamily
- Property subtype: Single Family Residence
Materials
- Foundation: Slab
- Roof: Tile
Condition
- New construction: No
- Year built: 1998
Utilities & green energy
- Electric: Electricity - On Property
- Sewer: Public Sewer
- Water: Public
- Utilities for property: Cable Connected, Electricity Connected, Natural Gas Connected, Sewer Connected, Water Connected
Community & HOA
Community
- Features: Curbs, Storm Drain(s), Street Lights, Sidewalks
- Security: Prewired, Security System, Carbon Monoxide Detector(s), Fire Detection System, 24 Hour Security, Smoke Detector(s)
HOA
- Has HOA: Yes
- Amenities included: Management, Pets Allowed, Security
- HOA fee: $230 monthly
- HOA name: Monte Vista at West Hills HOA
- HOA phone: 888-882-8588
Location
- Region: West Hills
Financial & listing details
- Price per square foot: $553/sqft
- Tax assessed value: $1,352,077
- Annual tax amount: $16,607
- Date on market: 9/24/2025
- Cumulative days on market: 22 days
- Listing terms: Cash,Cash to New Loan
- Road surface type: Paved
Price history
| Date | Event | Price |
|---|---|---|
| 11/18/2025 | Sold | $1,725,000-3.9%$553/sqft |
Source:  CRMLS #SR25224627 Report a problem CRMLS #SR25224627 Report a problem | ||
| 10/16/2025 | Contingent | $1,795,000$575/sqft |
Source: CRMLS #SR25224627 Report a problem | ||
| 9/25/2025 | Listed for sale | $1,795,000+54.1%$575/sqft |
Source: CRMLS #SR25224627 Report a problem | ||
| 4/21/2017 | Sold | $1,165,000+1.4%$373/sqft |
Source: Public Record Report a problem | ||
| 3/13/2017 | Pending sale | $1,149,000$368/sqft |
Source: Rodeo Realty #SR17041449 Report a problem | ||
| 3/1/2017 | Listed for sale | $1,149,000+123.8%$368/sqft |
Source: Rodeo Realty #SR17041449 Report a problem | ||
| 12/30/1998 | Sold | $513,500$165/sqft |
Source: Public Record Report a problem | ||
Public tax history
| Year | Property taxes | Tax assessment |
|---|---|---|
| 2025 | $16,607 +1.2% | $1,352,077 +2% |
| 2024 | $16,403 +2% | $1,325,567 +2% |
| 2023 | $16,083 +4.9% | $1,299,577 +2% |
| 2022 | $15,332 +1.3% | $1,274,096 +2% |
| 2021 | $15,133 -1% | $1,249,114 +1% |
| 2020 | $15,282 | $1,236,306 +2% |
| 2019 | $15,282 +5.1% | $1,212,065 +2% |
| 2018 | $14,538 | $1,188,300 +59.3% |
| 2017 | $14,538 +57.7% | $745,764 +2% |
| 2016 | $9,217 +2.6% | $731,142 +1.5% |
| 2015 | $8,985 +1.1% | $720,160 +2% |
| 2014 | $8,885 | $706,054 +2.5% |
| 2012 | -- | $689,083 +2% |
| 2011 | -- | $675,573 +0.8% |
| 2010 | -- | $670,525 -0.2% |
| 2009 | -- | $672,119 +2% |
| 2008 | -- | $658,942 +2% |
| 2007 | -- | $646,022 +2% |
| 2006 | -- | $633,356 |
| 2005 | -- | $633,356 +4% |
| 2004 | -- | $608,764 +1.9% |
| 2003 | -- | $597,608 +2% |
| 2002 | -- | $585,891 +4% |
| 2000 | -- | $563,142 |
Find assessor info on the county website
Neighborhood: West Hills
Nearby homes
- $1,727,5005 bd5 ba3.3k sqft7464 Darnoch Way, West Hills, CA 91307Off Market
- $1,423,3004 bd4 ba2.8k sqft7400 Dorie Dr, West Hills, CA 91307Off Market

- $1,738,2005 bd5 ba3.8k sqft7408 Dorie Dr, West Hills, CA 91307Off Market
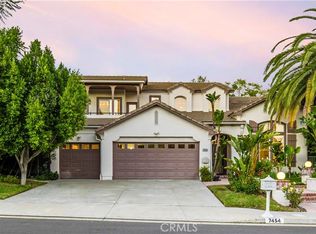
- $1,650,0004 bd4 ba2.8k sqft7454 Darnoch Way, West Hills, CA 91307Sold
- $1,626,2005 bd5 ba3.1k sqft23830 Kensington Ct, West Hills, CA 91307Off Market
- $1,478,3005 bd5 ba3k sqft7471 Darnoch Way, West Hills, CA 91307Off Market
- $--5 bd5 ba3.3k sqft23826 Kensington Ct, West Hills, CA 91307Auction
- $1,695,7005 bd4 ba3.1k sqft24168 Lance Pl, West Hills, CA 91307Off Market
Nearby schools
GreatSchools rating
- 10/10Pomelo Community Charter SchoolGrades: K-5Distance: 0.4 mi
- 8/10George Ellery Hale Charter AcademyGrades: 6-8Distance: 2 mi
- 8/10El Camino Real Senior High SchoolGrades: 9-12Distance: 2.5 mi
Schools provided by the listing agent
- Elementary: Pomelo
- Middle: Hale Charter
- High: El Camino
Source: CRMLS. This data may not be complete. We recommend contacting the local school district to confirm school assignments for this home.
Get a cash offer in 3 minutes
Find out how much your home could sell for in as little as 3 minutes with a no-obligation cash offer.
Estimated market value
$1,727,600
Get a cash offer in 3 minutes
Find out how much your home could sell for in as little as 3 minutes with a no-obligation cash offer.
Estimated market value
$1,727,600
- California
- Los Angeles County
- Los Angeles
- 91307
- West Hills
- 7474 Darnoch Way
Nearby cities
Nearby neighborhoods
Nearby zip codes
Other Los Angeles Topics
