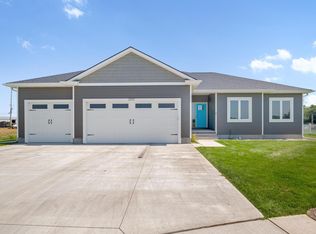
New Construction, professionally designed by Granville Custom Homes. Open concept ranch floor plan featuring a spacious kitchen with attached dining, large center island, kitchen appliances. Open living room is ideal for your family gatherings. Back patio for entertaining. This home offers three main floor bedrooms, with a private master suite which includes a private bath and walk-in closet. Additional option for a future bedroom in the unfinished basement. PHOTOS ARE SIMILAR BUT MAY NOT BE EXACT FINISHES. CONTACT BUILDER for specifications.
This property is not currently displayed as for sale or rent on Zillow. This may be different from what's on other websites or public sources.