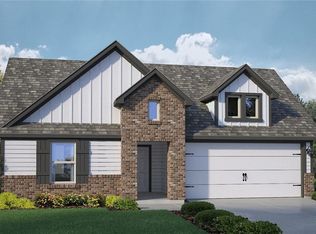
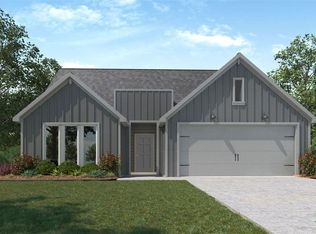
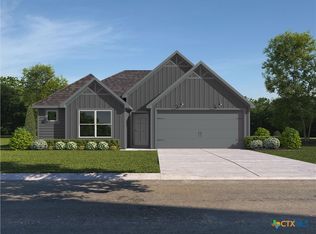
Welcome to the Madison floorplan at Creekside Hills in Copperas Cove, Texas is a 4-bedroom, 2.5-bathroom two-story home covering approximately 2,076 sq. ft. The 2-car garage ensures plenty of space for vehicles and storage.
As you step inside, you'll immediately notice the attention to detail and high-quality finishes throughout. The kitchen boasts beautiful flat panel birch cabinets, granite countertops, and stainless-steel appliances, making it a chef's dream. The LED lighting adds a modern touch and creates a warm ambiance.
On the second floor you will find the primary and secondary bedrooms with the laundry room and secondary bathroom. The secondary bedrooms have carpeted flooring and are conveniently located near the secondary bathroom and laundry room. The primary bedroom has an attached bathroom with a spacious walk-in closet with plenty of room for storage.
Homes in this neighborhood are also equipped with smart home technology, allowing you to effortlessly control your environment with the touch of a button. Whether you’re adjusting the thermostat or turning on the lights, convenience is always at your fingertips.
With its spacious layout, modern features, and prime location, Creekside Hills is more than just a place to live – it’s a place to thrive. Don't miss out on the chance to be a part of this extraordinary community. Schedule a tour today!
Pending
Price increase: $2.5K (7/13)
$310,340
2382 Bee Creek Dr, Copperas Cove, TX 76522
4beds
2,076sqft
Single Family Residence
Built in 2026
6,098 Square Feet Lot
$310,400 Zestimate®
$149/sqft
$30/mo HOA
What's special
Stainless-steel appliancesGranite countertopsSpacious layout
- 65 days
- 3
- 0
Zillow last checked:
Listing updated:
Listed by:
Eleonora Santana (254)616-1850,
Nexthome Tropicana Realty
Source: Central Texas MLS,MLS#: 617936 Originating MLS: Fort Hood Area Association of REALTORS
Originating MLS: Fort Hood Area Association of REALTORSFacts & features
Interior
Bedrooms & bathrooms
- Bedrooms: 4
- Bathrooms: 3
- Full bathrooms: 2
- 1/2 bathrooms: 1
Bedroom
- Level: Main
Bathroom
- Level: Main
Kitchen
- Level: Main
Heating
- Central
Cooling
- Central Air
Appliances
- Included: Other, See Remarks
- Laundry: Laundry Room
Features
- Ceiling Fan(s), Double Vanity, Entrance Foyer, Granite Counters, Kitchen Island, Other, See Remarks
- Flooring: Carpet, Tile
- Attic: Other,See Remarks
- Has fireplace: No
- Fireplace features: None
Interior area
- Total interior livable area: 2,076 sqft
Property
Parking
- Total spaces: 2
- Parking features: Attached, Garage
- Attached garage spaces: 2
Features
- Levels: Two
- Stories: 2
- Patio & porch: Covered, Porch
- Exterior features: Porch, Private Yard
- Pool features: Community, Other, See Remarks
- Fencing: Back Yard,Privacy,Wood
- Has view: Yes
- View description: None
- Body of water: None
Lot
- Size: 6,098 Square Feet
Details
- Parcel number: 157784
- Special conditions: Builder Owned
Construction
Type & style
- Home type: SingleFamily
- Property subtype: Single Family Residence
Materials
- Masonry, Steel
- Foundation: Slab
- Roof: Composition,Shingle
Condition
- Under Construction
- New construction: Yes
- Year built: 2026
Details
- Builder name: DR Horton
Utilities & green energy
- Sewer: Public Sewer
- Water: Public
- Utilities for property: Other, See Remarks
Community & HOA
Community
- Features: None, Community Pool, Street Lights
- Subdivision: Creekside Hills Ph 4
HOA
- Has HOA: Yes
- HOA fee: $90 quarterly
- HOA name: Creekside Hills HOA
Location
- Region: Copperas Cove
Financial & listing details
- Price per square foot: $149/sqft
- Date on market: 6/25/2026
- Cumulative days on market: 66 days
- Listing agreement: Exclusive Agency
- Listing terms: Cash,Conventional,FHA,VA Loan
Estimated market value
$310,400
$295,000 - $326,000
$1,991/mo
Price history
| Date | Event | Price |
|---|---|---|
| 7/13/2026 | Contingent | $310,340$149/sqft |
Source:  Unlock MLS #1913744 Report a problem Unlock MLS #1913744 Report a problem | ||
| 7/13/2026 | Pending sale | $310,340+0.8%$149/sqft |
Source:  Central Texas MLS #617936 Report a problem Central Texas MLS #617936 Report a problem | ||
| 7/3/2026 | Price change | $307,840-0.8%$148/sqft |
Source:  DR Horton Report a problem DR Horton Report a problem | ||
| 6/20/2026 | Price change | $310,340-3.1%$149/sqft |
Source: DR Horton Report a problem | ||
| 6/12/2026 | Listed for sale | $320,340$154/sqft |
Source: DR Horton Report a problem | ||
Public tax history
Tax history is unavailable.
Monthly payment
Est. payment
Payment breakdown
Explore the cost of this home by adjusting the details. Changes won't be saved.Climate risks
Neighborhood: 76522
Nearby schools
Schools provided by the listing agent
- Elementary: Hettie Halestead Elementary
- Middle: S.C.Lee
- High: Copperas Cove High School
- District: Copperas Cove ISD
Source: Central Texas MLS. This data may not be complete. We recommend contacting the local school district to confirm school assignments for this home.
Similar homes
- $339,7705 bd3 ba2.3k sqft2381 Bee Creek Dr, Copperas Cove, TX 76522Active

 Unlock MLS
 - $316,5654 bd2 ba2k sqft2709 Creekside Hills Blvd, Copperas Cove, TX 76522Active
 Unlock MLS
 - $311,0954 bd3 ba1.8k sqft111 Grand Canyon Dr, Copperas Cove, TX 76522New Construction
 Flintrock Builders
 - $310,7904 bd3 ba1.8k sqft115 Grand Canyon Dr, Copperas Cove, TX 76522New Construction
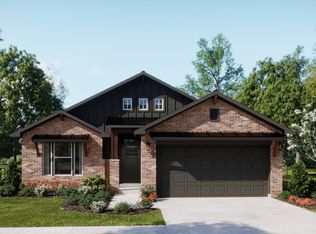 Flintrock Builders
 - $275,9253 bd2 ba1.4k sqft2010 Mandarin Ct, Copperas Cove, TX 76522ActiveUnlock MLS
- $277,6154 bd2 ba1.5k sqft1413 Lindsey Dr, Copperas Cove, TX 76522Active
 MLS ID #620862, Ronald Bo Holloman, Hallmark Real Estate Services. Central Texas MLS
 - $284,7354 bd2 ba1.6k sqft127 Grand Canyon Dr, Copperas Cove, TX 76522ActiveCentral Texas MLS
- $358,9004 bd3 ba2.5k sqft358 Pathfinder Dr, Copperas Cove, TX 76522ActiveCentral Texas MLS
- $282,9003 bd2 ba1.5k sqft362 Pathfinder Dr, Copperas Cove, TX 76522ActiveCentral Texas MLS
- $267,6903 bd2 ba1.4k sqft119 Grand Canyon Dr, Copperas Cove, TX 76522ActiveCentral Texas MLS
- $310,1904 bd3 ba2k sqft414 Isham Dr, Killeen, TX 76549ActiveCentral Texas MLS
