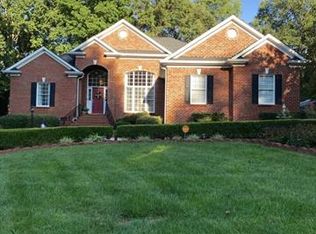
Don’t miss this fantastic two-story home on a corner cul-de-sac lot in the sought-after Northampton community of Gastonia! Surrounded by mature trees, the private, fenced backyard features a level lawn, and spacious deck—perfect for outdoor entertaining or quiet evenings under the stars. Inside, enjoy hardwood floors on the main level, granite kitchen counters, and a spacious primary suite with a tiled shower and walk-in closet. A large bonus room over the garage provides the ideal flex space for guests, home office, or workout area. The oversized garage offers extra room for storage, tools, or hobbies. Located just minutes from Martha Rivers Park, Harris Teeter, Franklin Square shopping, and I-85—making your commute to Charlotte a breeze. This established neighborhood is served by schools frequently praised for their strong community support, extracurricular offerings, and academic focus. Schedule your showing today!
Closed
$579,500
2382 Erika Ln, Gastonia, NC 28056
4beds
3,210sqft
Single Family Residence
Built in 1988
0.63 Acres Lot
$575,700 Zestimate®
$181/sqft
$2,783 Estimated rent
Home value
$575,700
$512,000 - $645,000
$2,783/mo
Zestimate® history
Owner options
List your home for rent
$2,783/mo
Rent Zestimate®
Find your next renter with Zillow Rental Manager. Plus, with online applications, you can quickly screen prospective tenants – for free.
$2,783/mo
Rent Zestimate®
Refinance and save
$3,585/mo
Est. payment
Refinancing to a lower rate could help reduce your monthly payments and save thousands over the life of the loan.
$3,585/mo
Est. payment
Explore your selling options
Work with a Zillow partner agent
Leverage their expertise and Zillow's premium Showcase listings to get your home seen by more buyers.
Get startedList with your own agent
Get your home in front of millions of buyers by listing it on Zillow.
Learn how to do itSell it yourself
Take full control of how buyers see your home on Zillow by listing For Sale by Owner (FSBO).
List your homeWhat's special
Level lawnHardwood floorsSpacious deckPrivate fenced backyardGranite kitchen countersMature treesCorner cul-de-sac lot
Zillow last checked:
Listing updated:
Listed by:
Tiffany Johannes tiffany@cltexperts.com,
RE/MAX Executive
Bought with:
Patty Neinast
Coldwell Banker Mountain View
Source: Canopy MLS as distributed by MLS GRID,MLS#: 4249331
Facts & features
Interior
Bedrooms & bathrooms
- Bedrooms: 4
- Bathrooms: 3
- Full bathrooms: 2
- 1/2 bathrooms: 1
- Main level bedrooms: 1
Primary bedroom
- Level: Main
Bedroom s
- Level: Upper
Bedroom s
- Level: Upper
Bedroom s
- Level: Upper
Bathroom full
- Features: Walk-In Closet(s)
- Level: Main
Bathroom half
- Level: Main
Bathroom full
- Level: Upper
Flex space
- Level: Upper
Kitchen
- Level: Main
Living room
- Level: Main
Other
- Level: Main
Study
- Level: Main
Heating
- Forced Air, Natural Gas
Cooling
- Ceiling Fan(s), Central Air
Appliances
- Included: Dishwasher, Gas Oven, Gas Range, Microwave, Plumbed For Ice Maker
- Laundry: Electric Dryer Hookup, Gas Dryer Hookup, Mud Room, Inside, Laundry Closet, Main Level, Washer Hookup
Features
- Breakfast Bar, Walk-In Closet(s)
- Flooring: Carpet, Hardwood, Tile
- Windows: Insulated Windows
- Has basement: No
- Fireplace features: Gas, Gas Log, Living Room
Interior area
- Total structure area: 3,210
- Total interior livable area: 3,210 sqft
- Finished area above ground: 3,210
- Finished area below ground: 0
Property
Parking
- Total spaces: 2
- Parking features: Driveway, Attached Garage, Garage Faces Side, Garage on Main Level
- Attached garage spaces: 2
- Has uncovered spaces: Yes
Features
- Levels: Two
- Stories: 2
- Fencing: Fenced
Lot
- Size: 0.63 Acres
- Dimensions: 145' x 190' x 127' x 15' x 13' x 171'
- Features: Corner Lot, Cul-De-Sac, Wooded
Details
- Parcel number: 140554
- Zoning: R1H
- Special conditions: Standard
Construction
Type & style
- Home type: SingleFamily
- Architectural style: Transitional
- Property subtype: Single Family Residence
Materials
- Brick Full
- Foundation: Crawl Space
- Roof: Shingle
Condition
- New construction: No
- Year built: 1988
Utilities & green energy
- Sewer: Public Sewer
- Water: City
Community & HOA
Community
- Subdivision: Northampton
HOA
- Has HOA: Yes
- HOA fee: $50 annually
- HOA name: Northampton HOA
- HOA phone: 864-607-4459
Location
- Region: Gastonia
Financial & listing details
- Price per square foot: $181/sqft
- Tax assessed value: $441,900
- Annual tax amount: $4,724
- Date on market: 4/25/2025
- Cumulative days on market: 2 days
- Listing terms: Cash,Conventional,VA Loan
- Road surface type: Concrete, Paved
Price history
| Date | Event | Price |
|---|---|---|
| 6/6/2025 | Sold | $579,500$181/sqft |
Source:  Canopy MLS as distributed by MLS GRID #4249331 Report a problem Canopy MLS as distributed by MLS GRID #4249331 Report a problem | ||
| 4/25/2025 | Listed for sale | $579,500+85.7%$181/sqft |
Source: Canopy MLS as distributed by MLS GRID #4249331 Report a problem | ||
| 5/20/2014 | Listing removed | $312,000$97/sqft |
Source: Allen Tate Company #2204958 Report a problem | ||
| 3/22/2014 | Listed for sale | $312,000$97/sqft |
Source: Allen Tate Company #2204958 Report a problem | ||
| 3/4/2014 | Pending sale | $312,000$97/sqft |
Source: Allen Tate Company #2204958 Report a problem | ||
| 2/2/2014 | Price change | $312,000-2.2%$97/sqft |
Source: Allen Tate Company #2204958 Report a problem | ||
| 10/31/2013 | Price change | $319,000-3.3%$99/sqft |
Source: McHenry Rosemond Realty, LLC #2160740 Report a problem | ||
| 8/10/2013 | Price change | $329,900-1.5%$103/sqft |
Source: McHenry Rosemond Realty, LLC #2160740 Report a problem | ||
| 6/18/2013 | Listed for sale | $334,900+4.8%$104/sqft |
Source: McHenry Rosemond Realty, LLC #2160740 Report a problem | ||
| 5/18/2007 | Sold | $319,500$100/sqft |
Source: Public Record Report a problem | ||
Public tax history
| Year | Property taxes | Tax assessment |
|---|---|---|
| 2025 | $4,724 | $441,900 |
| 2024 | $4,724 -1% | $441,900 |
| 2023 | $4,773 +10.9% | $441,900 +36.6% |
| 2022 | $4,302 -1.5% | $323,450 |
| 2021 | $4,367 | $323,450 |
| 2020 | $4,367 -0.7% | $323,450 |
| 2019 | $4,399 +20% | $323,450 +23.6% |
| 2018 | $3,665 | $261,794 |
| 2017 | $3,665 | $261,794 |
| 2016 | $3,665 | $261,794 -1.5% |
| 2014 | $3,665 | $265,737 |
| 2012 | -- | $265,737 |
| 2011 | -- | $265,737 |
| 2010 | -- | $265,737 |
| 2009 | -- | $265,737 |
| 2008 | -- | $265,737 +14% |
| 2007 | -- | $233,120 |
| 2006 | -- | $233,120 |
| 2005 | -- | $233,120 |
| 2004 | -- | $233,120 |
| 2003 | -- | $233,120 |
| 2002 | -- | $233,120 +8.5% |
| 2001 | -- | $214,950 0% |
| 2000 | -- | $215,000 |
Find assessor info on the county website
Neighborhood: 28056
Nearby homes
- $529,4004 bd3 ba2.7k sqft2390 Erika Ln, Gastonia, NC 28056Off Market

- $591,9003 bd4 ba3.3k sqft2910 Angela Ct, Gastonia, NC 28056Off Market
- $526,7004 bd2 ba2.4k sqft2370 Erika Ln, Gastonia, NC 28056Off Market
- $466,1003 bd2 ba2.1k sqft2385 Erika Ln, Gastonia, NC 28056Off Market
- $590,0004 bd3 ba3k sqft5061 Kentwood Dr, Gastonia, NC 28056Sold
- $452,8004 bd2 ba2.8k sqft2379 Erika Ln, Gastonia, NC 28056Off Market
- $421,9003 bd3 ba2.2k sqft5055 Kentwood Dr, Gastonia, NC 28056Off Market
- $470,9003 bd3 ba2.7k sqft2391 Erika Ln, Gastonia, NC 28056Off Market
Nearby schools
GreatSchools rating
- 5/10W A Bess Elementary SchoolGrades: PK-5Distance: 2 mi
- 10/10Cramerton Middle SchoolGrades: 6-8Distance: 2.5 mi
- 4/10Forestview High SchoolGrades: 9-12Distance: 2.3 mi
Schools provided by the listing agent
- Elementary: W.A. Bess
- Middle: Cramerton
- High: Forestview
Source: Canopy MLS as distributed by MLS GRID. This data may not be complete. We recommend contacting the local school district to confirm school assignments for this home.
Get a cash offer in 3 minutes
Find out how much your home could sell for in as little as 3 minutes with a no-obligation cash offer.
Estimated market value
$575,700
Get a cash offer in 3 minutes
Find out how much your home could sell for in as little as 3 minutes with a no-obligation cash offer.
Estimated market value
$575,700
- North Carolina
- Gaston County
- Gastonia
- 28056
- 2382 Erika Ln
Nearby cities
Nearby neighborhoods
Nearby zip codes
Other Gastonia Topics
