Skip main navigation
Closed
  • $590,000

    5061 Kentwood Dr, Gastonia, NC 28056

    4beds
    3,002sqft
    Single Family Residence
    Built in 1987
    0.48 Acres Lot
    $588,900 Zestimate®
    $197/sqft
    $2,626 Estimated rent

    Home value

    $588,900

    $524,000 - $660,000

    $2,626/mo

    Zestimate® history
    Loading
    Loading...

    Owner options

    List your home for rent

    $2,626/mo

    Rent Zestimate®

    Find your next renter with Zillow Rental Manager. Plus, with online applications, you can quickly screen prospective tenants – for free.

    Learn more

    $2,626/mo

    Rent Zestimate®

    Refinance and save

    $3,562/mo

    Est. payment

    Refinancing to a lower rate could help reduce your monthly payments and save thousands over the life of the loan.

    See today's rates

    $3,562/mo

    Est. payment

    Explore your selling options

    Work with a Zillow partner agent

    Leverage their expertise and Zillow's premium Showcase listings to get your home seen by more buyers.

    Get started

    List with your own agent

    Get your home in front of millions of buyers by listing it on Zillow.

    Learn how to do it

    Sell it yourself

    Take full control of how buyers see your home on Zillow by listing For Sale by Owner (FSBO).

    List your home

    What's special

    Refinished hardwoodsPrivate backyard oasisLarge sun-drenched kitchenVersatile bonus playroomFour spacious bedroomsCenter islandGranite countertops
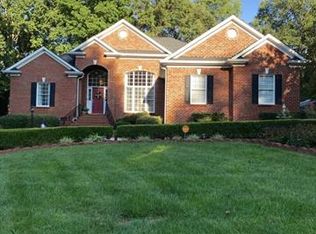
    Elegant Custom Colonial in the Heart of the Gaston Country Club Area Welcome Home to this meticulously maintained custom-built Colonial, nestled on a lush, professionally landscaped .48-acre lot in one of Gastonia’s most sought-after established neighborhoods. Step inside to find a perfect harmony of classic charm and modern updates, featuring refinished hardwoods, fresh neutral paint throughout, and brand-new plush carpeting. The heart of the home is the large, sun-drenched kitchen, complete with a center island and granite countertops—ideal for morning coffee or hosting holiday gatherings. Retreat to the cozy den, where a fireplace and custom built-ins create a warm, inviting atmosphere. Upstairs, you’ll find four spacious bedrooms plus a versatile bonus playroom, offering ample space for a home office or media center. The exterior is just as impressive, boasting a timeless brick facade and a private backyard oasis. With an oversized side-load garage and a location zoned for top-rated schools this home offers the lifestyle you’ve been searching for. Minutes from shopping, dining, and the Country Club—schedule your private tour today!

    Zillow last checked:

    Listing updated:

    Listed by:

    Pressly Ramey 704-747-4697,

    EXP Realty LLC Ballantyne

    Bought with:

    Pressly Ramey

    EXP Realty LLC Ballantyne

    Source: Canopy MLS as distributed by MLS GRID,MLS#: 4381664MLS Logo

    Facts & features

    Interior

    Bedrooms & bathrooms
    • Bedrooms: 4
    • Bathrooms: 3
    • Full bathrooms: 2
    • 1/2 bathrooms: 1
    Primary bedroom
    • Level: Upper
    Bedroom s
    • Level: Upper
    Bedroom s
    • Level: Upper
    Bathroom full
    • Level: Upper
    Bathroom half
    • Level: Main
    Dining room
    • Level: Main
    Kitchen
    • Level: Main
    Living room
    • Level: Main
    Heating
    • Forced Air
    Cooling
    • Central Air
    Appliances
    • Included: None
    • Laundry: Upper Level
    Features
    • Has basement: No
    Interior area
    • Total structure area: 3,002
    • Total interior livable area: 3,002 sqft
    • Finished area above ground: 3,002
    • Finished area below ground: 0

    Property

    Parking
    • Total spaces: 2
    • Parking features: Attached Garage, Garage on Main Level
    • Attached garage spaces: 2
    Features
    • Levels: Two
    • Stories: 2
    Lot
    • Size: 0.48 Acres
    • Dimensions: 132 x 162 x 132 x 157
    Details
    • Parcel number: 149335
    • Zoning: R-2
    • Special conditions: Standard

    Construction

    Type & style
    • Home type: SingleFamily
    • Property subtype: Single Family Residence
    Materials
    • Brick Full
    • Foundation: Crawl Space
    Condition
    • New construction: No
    • Year built: 1987

    Utilities & green energy

    • Sewer: Public Sewer
    • Water: City

    Community & HOA

    Community
    • Subdivision: Northampton
    HOA
    • Has HOA: Yes
    Location
    • Region: Gastonia

    Financial & listing details

    • Price per square foot: $197/sqft
    • Tax assessed value: $419,340
    • Annual tax amount: $4,483
    • Date on market: 5/20/2026
    • Cumulative days on market: 1 day
    • Listing terms: Cash,Conventional,FHA,USDA Loan,VA Loan
    • Road surface type: Concrete, Paved

    Price history

    DateEventPrice
    7/6/2026Sold$590,000-0.8%$197/sqft
    Source: Canopy MLS as distributed by MLS GRID #4381664 Report a problem
    5/21/2026Pending sale$595,000$198/sqft
    Source: Canopy MLS as distributed by MLS GRID #4381664 Report a problem
    5/20/2026Listed for sale$595,000+75%$198/sqft
    Source: Canopy MLS as distributed by MLS GRID #4381664 Report a problem
    5/31/2019Sold$340,000+7.9%$113/sqft
    Source: Public Record Report a problem
    11/1/2016Listing removed$315,000$105/sqft
    Source: Keller Williams - Ballantyne Area #3211651 Report a problem
    10/15/2016Price change$315,000-3.1%$105/sqft
    Source: Keller Williams - Ballantyne Area #3211651 Report a problem
    6/28/2016Price change$325,000-3%$108/sqft
    Source: Keller Williams - Ballantyne Area #3211651 Report a problem
    4/9/2016Listed for sale$335,000+31.4%$112/sqft
    Source: Keller Williams - Ballantyne Area #3163817 Report a problem
    2/28/2001Sold$255,000+240%$85/sqft
    Source: Public Record Report a problem
    2/19/1999Sold$75,000$25/sqft
    Source: Public Record Report a problem

    Public tax history

    YearProperty taxesTax assessment
    2025$4,483 $419,340
    2024$4,483 -1%$419,340
    2023$4,529 +6.6%$419,340 +31.3%
    2022$4,249 -1.5%$319,490
    2021$4,313 $319,490
    2020$4,313 -0.7%$319,490
    2019$4,345 +14.2%$319,490 +17.6%
    2018$3,805 $271,774
    2017$3,805 -11.9%$271,774 -11.9%
    2016$4,316 $308,321 +23.1%
    2014$4,316 $250,508 +1%
    2012-- $248,070
    2011-- $248,070
    2010-- $248,070
    2009-- $248,070
    2008-- $248,070 +12.9%
    2007-- $219,680
    2006-- $219,680
    2005-- $219,680
    2004-- $219,680
    2003-- $219,680
    2002-- $219,680 +18.7%
    2001-- $185,010 +0%
    2000-- $185,000
    Find assessor info on the county website

    Neighborhood: 28056

    Nearby schools

    GreatSchools rating
    Schools provided by the listing agent
    • Elementary: W.A. Bess
    • Middle: Cramerton
    • High: Forestview

    Source: Canopy MLS as distributed by MLS GRID. This data may not be complete. We recommend contacting the local school district to confirm school assignments for this home.

    Get a cash offer in 3 minutes
    Find out how much your home could sell for in as little as 3 minutes with a no-obligation cash offer.
    Estimated market value
    $588,900
    Get a cash offer in 3 minutes
    Find out how much your home could sell for in as little as 3 minutes with a no-obligation cash offer.
    Estimated market value
    $588,900