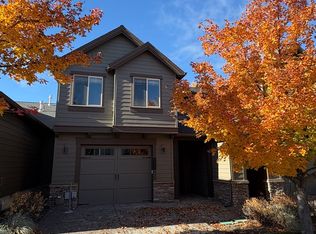
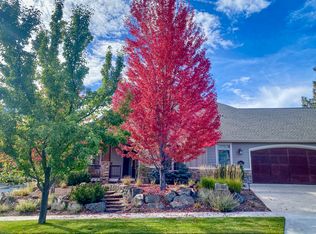
Spacious 3-bedroom, 2.5-bath home in NE Bend offering over 2,000 sq. ft. of comfortable living space! This home features an open floor plan, gas fireplace, central A/C, and a well-appointed kitchen with quartz countertops, stainless steel appliances, large island, and pantry. The main-level primary suite includes a walk-in closet and oversized tile shower, while upstairs offers two additional bedrooms and a versatile loft. Enjoy a fully fenced, low-maintenance backyard with a patio, plus a two-car garage. Conveniently located near Pilot Butte, St. Charles, shopping, dining, parks, and more! House is listed for sale but will come off the sales market once rented.
No smoking
12 month lease
House for rent
Single family residence
Available Mon Nov 2 2026
Cats, dogs OK
Air conditioner, central air
In unit laundry
Attached garage parking
Fireplace, forced air
What's special
Two-car garageGas fireplaceVersatile loftFully fenced low-maintenance backyardWalk-in closetMain-level primary suiteStainless steel appliances
- 21 hours |
- -- |
- -- |
Zillow last checked:
Listing updated:
Travel times

Let’s turn your rent into credit progress
Build credit history with every on-time payment and get credit for the payment you’re already making.
Facts & features
Interior
Bedrooms & bathrooms
- Bedrooms: 3
- Bathrooms: 3
- Full bathrooms: 3
Heating
- Fireplace, Forced Air
Cooling
- Air Conditioner, Central Air
Appliances
- Included: Dishwasher, Dryer, Microwave Oven, Oven, Refrigerator, Washer
- Laundry: In Unit
Features
- Walk In Closet
- Flooring: Hardwood, Tile
- Has fireplace: Yes
Interior area
- Total interior livable area: 2,016 sqft
Property
Parking
- Parking features: Attached, Garage
- Has attached garage: Yes
- Details: Contact manager
Details
- Additional structures: Garage(s)
- Parcel number: 171227AC00147
Construction
Type & style
- Home type: SingleFamily
- Property subtype: Single Family Residence
Community & HOA
Location
- Region: Bend
Financial & listing details
- Lease term: 1 Year
Nearby apartments for rent

Price history
| Date | Event | Price |
|---|---|---|
| 10/6/2026 | Listed for rent | $3,100$2/sqft |
Source: Zillow Rentals Report a problem | ||
| 10/2/2026 | Listing removed | $639,000$317/sqft |
Source:  Oregon Datashare #220215510 Report a problem Oregon Datashare #220215510 Report a problem | ||
| 7/15/2026 | Price change | $639,000-3%$317/sqft |
Source: Oregon Datashare #220215510 Report a problem | ||
| 6/2/2026 | Price change | $659,000-2.9%$327/sqft |
Source: Oregon Datashare #220215510 Report a problem | ||
| 3/16/2026 | Price change | $679,000-2.9%$337/sqft |
Source: Oregon Datashare #220215510 Report a problem | ||
| 2/17/2026 | Listed for sale | $699,000$347/sqft |
Source: Oregon Datashare #220215510 Report a problem | ||
| 12/15/2025 | Listing removed | $699,000$347/sqft |
Source: Oregon Datashare #220206787 Report a problem | ||
| 11/14/2025 | Listed for sale | $699,000$347/sqft |
Source: Oregon Datashare #220206787 Report a problem | ||
| 11/6/2025 | Listing removed | $699,000$347/sqft |
Source: Oregon Datashare #220206787 Report a problem | ||
| 7/30/2025 | Listed for sale | $699,000+11.8%$347/sqft |
Source: Oregon Datashare #220206787 Report a problem | ||
| 7/2/2021 | Sold | $625,000$310/sqft |
Source: Oregon Datashare #220124491 Report a problem | ||
| 6/11/2021 | Pending sale | $625,000$310/sqft |
Source: Oregon Datashare #220124491 Report a problem | ||
| 6/8/2021 | Listed for sale | $625,000+4.3%$310/sqft |
Source: Oregon Datashare #220124491 Report a problem | ||
| 6/8/2021 | Listing removed | -- |
Source: Oregon Datashare #220120567 Report a problem | ||
| 4/20/2021 | Pending sale | $599,000$297/sqft |
Source: Oregon Datashare #220120567 Report a problem | ||
| 4/16/2021 | Listed for sale | $599,000+7.9%$297/sqft |
Source: Oregon Datashare #220120567 Report a problem | ||
| 4/15/2021 | Listing removed | -- |
Source: Oregon Datashare #220118473 Report a problem | ||
| 3/23/2021 | Pending sale | $555,000$275/sqft |
Source: Oregon Datashare #220118473 Report a problem | ||
| 3/18/2021 | Listed for sale | $555,000+39.1%$275/sqft |
Source: Oregon Datashare #220118473 Report a problem | ||
| 1/12/2018 | Sold | $398,900$198/sqft |
Source: Oregon Datashare #201711320 Report a problem | ||