Skip main navigation
Sold for $2,385,000
  • Listed by: Equity Union • Anna Apostolova • Contact: 818-522-5573
    Bought with: Rodeo Realty
    $2,385,000

    23826 Crosson Dr, Woodland Hills, CA 91367

    5beds
    3,038sqft
    Single Family Residence
    Built in 1963
    0.25 Acres Lot
    $2,261,900 Zestimate®
    $785/sqft
    $6,564 Estimated rent

    Home value

    $2,261,900

    $2.10M - $2.44M

    $6,564/mo

    Zestimate® history
    Loading
    Loading...

    Owner options

    List your home for rent

    $6,564/mo

    Rent Zestimate®

    Find your next renter with Zillow Rental Manager. Plus, with online applications, you can quickly screen prospective tenants – for free.

    Learn more

    $6,564/mo

    Rent Zestimate®

    Refinance and save

    $15,175/mo

    Est. payment

    Refinancing to a lower rate could help reduce your monthly payments and save thousands over the life of the loan.

    See today's rates

    $15,175/mo

    Est. payment

    Explore your selling options

    Work with a Zillow partner agent

    Leverage their expertise and Zillow's premium Showcase listings to get your home seen by more buyers.

    Get started

    List with your own agent

    Get your home in front of millions of buyers by listing it on Zillow.

    Learn how to do it

    Sell it yourself

    Take full control of how buyers see your home on Zillow by listing For Sale by Owner (FSBO).

    List your home

    What's special

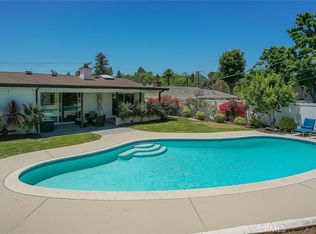
    Stunning, completely remodeled, re-imagined and re-designed single-story home, located in one of the most desirable area of Woodland Hills with almost 11,000sqft usable lot. The moment you arrive, a two-car garage and circular driveway warmly welcome you. This 3,038 sqft spacious house with 5BR|3BA, open space concept with living room, dining room, family room, kitchen, laundry room & brand new heated pool/spa. Custom large entrance door opens to an impressive light filled interior featuring, high ceilings with wood accents, wide planks white oak engineered floors, a massive & modern venetian plaster fireplace that separates the formal living room from the dining room. You will love the custom build kitchen, with its wide waterfall island, that will be the center of all your parties and gatherings, but also the heart of your home. High end appliances, Panel Covered Fisher Paykel fridge and Viking dishwasher & gas range, LG built-in oven and microwave, complete this perfect kitchen. Modern and sleek look wood cabinets combined with glossy white cabinets, a gold vein porcelain countertop, make this kitchen unique and a piece of art. No expenses were spared to make this home one of a kind: pendants, chandeliers, modern vanities, solid extra tall wood doors, high end tiles, accent walls and LEDs, custom glass panels,designer finishes and touches everywhere, etc. The sumptuous primary suite with views to the pool and backyard, with ultra modern bath featuring free-standing tub, LEDs, and large walk-in shower. Very practical, one of the bedrooms is located all the way on the other side of the house with its own side entrance & attached bath, which can also serve as a pool bath. The private entertainers backyard and its large brand new pool/spa with newly re-designed concrete and modern landscape/hardscape, will make your weekends relaxing and enjoyable. Other brand new features: pool equipment, electrical panel, recessed lights throughout, double pane windows, plumbing, outdoor stucco, etc. Nestled away from busy main streets, you'll relish the genuine sense of community and tranquility. Located within minutes from elite Award Winning Charter Schools, Bristol Farms, the Commons at Calabasas, and the residents weekly favorite Farmer's Market. Also Close access to 101 fwy, Topanga Westfield Mall, The Village and multiple shops and restaurants.

    Zillow last checked:

    Listing updated:

    Listed by:

    Anna Apostolova DRE #01348410 818-522-5573,

    Equity Union

    Bought with:

    Jessica Felix, DRE #01779067

    Rodeo Realty

    Source: CRMLS,MLS#: SR24113602MLS LogoOriginating MLS: California Regional MLS

    Facts & features

    Interior

    Bedrooms & bathrooms
    • Bedrooms: 5
    • Bathrooms: 3
    • Full bathrooms: 3
    • Main level bathrooms: 3
    • Main level bedrooms: 5
    Rooms
    • Room types: Attic, Bedroom, Family Room, Kitchen, Laundry, Living Room, Primary Bathroom, Primary Bedroom, Other, Wine Cellar, Dining Room
    Primary bedroom
    • Features: Main Level Primary
    Bedroom
    • Features: All Bedrooms Down
    Bedroom
    • Features: Bedroom on Main Level
    Bathroom
    • Features: Bathroom Exhaust Fan, Bathtub, Dual Sinks, Remodeled, Separate Shower, Walk-In Shower
    Kitchen
    • Features: Kitchen Island, Remodeled, Self-closing Cabinet Doors, Self-closing Drawers, Updated Kitchen
    Heating
    • Central
    Cooling
    • Central Air
    Appliances
    • Included: Double Oven, Dishwasher, Gas Range, Microwave, Refrigerator, Self Cleaning Oven
    • Laundry: Washer Hookup, Gas Dryer Hookup, Inside, Laundry Room
    Features
    • Beamed Ceilings, Built-in Features, Separate/Formal Dining Room, High Ceilings, Open Floorplan, Recessed Lighting, All Bedrooms Down, Attic, Bedroom on Main Level, Main Level Primary, Primary Suite, Wine Cellar, Walk-In Closet(s)
    • Flooring: Wood
    • Windows: Double Pane Windows
    • Has fireplace: Yes
    • Fireplace features: Dining Room, Living Room
    • Common walls with other units/homes: No Common Walls
    Interior area
    • Total interior livable area: 3,038 sqft

    Property

    Parking
    • Total spaces: 2
    • Parking features: Garage
    • Attached garage spaces: 2
    Features
    • Levels: One
    • Stories: 1
    • Entry location: front of house
    • Patio & porch: Covered, Patio
    • Has private pool: Yes
    • Pool features: Gas Heat, Heated, In Ground, Private
    • Has spa: Yes
    • Spa features: Heated, In Ground, Private
    • Has view: Yes
    • View description: None
    Lot
    • Size: 0.25 Acres
    • Features: Back Yard, Landscaped, Sprinklers Timer, Sprinkler System
    Details
    • Parcel number: 2045022015
    • Zoning: LARE11
    • Special conditions: Standard

    Construction

    Type & style
    • Home type: SingleFamily
    • Property subtype: Single Family Residence
    Condition
    • Updated/Remodeled
    • New construction: No
    • Year built: 1963

    Utilities & green energy

    • Sewer: Public Sewer
    • Water: Public

    Community & HOA

    Community
    • Features: Curbs
    Location
    • Region: Woodland Hills

    Financial & listing details

    • Price per square foot: $785/sqft
    • Tax assessed value: $2,432,700
    • Date on market: 6/5/2024
    • Cumulative days on market: 7 days
    • Listing terms: Cash,Conventional,1031 Exchange

    Price history

    DateEventPrice
    7/10/2024Sold$2,385,000$785/sqft
    Source: CRMLS #SR24113602 Report a problem
    6/14/2024Pending sale$2,385,000$785/sqft
    Source: CRMLS #SR24113602 Report a problem
    6/5/2024Listed for sale$2,385,000+64.5%$785/sqft
    Source: CRMLS #SR24113602 Report a problem
    9/8/2023Sold$1,450,000+12.4%$477/sqft
    Source: CRMLS #V1-19313 Report a problem
    8/25/2023Pending sale$1,289,500$424/sqft
    Source: CRMLS #V1-19313 Report a problem
    8/18/2023Contingent$1,289,500$424/sqft
    Source: CRMLS #V1-19313 Report a problem
    8/7/2023Listed for sale$1,289,500$424/sqft
    Source: CRMLS #V1-19313 Report a problem
    12/5/2017Listing removed$3,995$1/sqft
    Source: Hammond & Hammond, Inc. Report a problem
    11/15/2017Listed for rent$3,995+17.7%$1/sqft
    Source: Hammond & Hammond, Inc. Report a problem
    11/13/2015Listing removed$3,395$1/sqft
    Source: Zillow Rental Network Report a problem
    10/1/2015Price change$3,395-5.6%$1/sqft
    Source: Hammond & Hammond, Inc. Report a problem
    8/12/2015Price change$3,595-5.3%$1/sqft
    Source: Hammond & Hammond, Inc. Report a problem
    7/25/2015Listed for rent$3,795$1/sqft
    Source: Hammond & Hammond, Inc. Report a problem

    Public tax history

    YearProperty taxesTax assessment
    2026-- $2,432,700 +2%
    2025$28,956 +61%$2,385,000 +64.5%
    2024$17,987 +595.1%$1,450,000 +771.3%
    2023$2,588 +4.1%$166,422 +2%
    2022$2,486 +1.8%$163,159 +2%
    2021$2,441 -0.6%$159,960 +1%
    2020$2,456 $158,321 +2%
    2019$2,456 +10.8%$155,217 +2%
    2018$2,217 $152,175 +2%
    2017$2,217 +2%$149,192 +2%
    2016$2,173 +3.9%$146,268 +1.5%
    2015$2,091 +4.7%$144,072 +2%
    2014$1,998 $141,251 +2.5%
    2012-- $137,858 +2%
    2011-- $135,156 +0.8%
    2010-- $134,147 -0.2%
    2009-- $134,467 +2%
    2008-- $131,832 +2%
    2007-- $129,248 +2%
    2006-- $126,715
    2005-- $126,715 +4%
    2004-- $121,796 +1.9%
    2003-- $119,565 +2%
    2002-- $117,222 +4%
    2000-- $112,671
    Find assessor info on the county website

    Neighborhood: Woodland Hills

    Nearby schools

    GreatSchools rating
    Get a cash offer in 3 minutes
    Find out how much your home could sell for in as little as 3 minutes with a no-obligation cash offer.
    Estimated market value
    $2,261,900
    Get a cash offer in 3 minutes
    Find out how much your home could sell for in as little as 3 minutes with a no-obligation cash offer.
    Estimated market value
    $2,261,900