Tranquil Woodland Hills Estate featuring an entertainers resort style backyard with a pool, patio, sun decks, outdoor kitchen & lawn. This 4 bed 3 bath home has 2,254 sq ft of living space & a huge 11,159 sq ft mostly flat lot. Enter the formal double door entryway with stone flooring that showcases a spacious living room with a beautiful rock fireplace, hardwood floors, pool/garden views & direct access to a covered patio. The kitchen has granite counters, travertine floors, an eating area, bar area opening to a large family room with beamed ceilings & entry to the formal dining room. Floor plan also includes a utility area with washer/dryer, direct access to 2 car garage & a half bathroom that can be accessed from the side yard - great for all the swimming pool days. A long hallway with real hardwood flooring leading to the 4 bedrooms, including the primary suit that has a sliding door to the backyard, double closets leading to the upgraded bath with travertine floors/shower & granite counters. The other 3 bedrooms have carpet, window coverings & recessed lighting. The hall bathroom has double sinks, tile floors & totally retro blue counters. Items to note are an upgraded energy efficient A/C, dual pane UA energy efficient windows/sliders, recessed lighting, upgraded electrical panel & solar panels. Award winning schools including El Camino Charter High School. Great location near parks, biking, hiking, public transportation & a short drive to the Calabasas Commons, The Village at Topanga, the Beach, plus nearby access to the 101 Freeway.
Sold for $1,335,000
Street View
Listed by: Beverly and Company • James Helgager • Contact: 818-312-2441
Bought with: The ONE Luxury Properties
$1,335,000
5704 Larryan Dr, Woodland Hills, CA 91367
4beds
2,254sqft
Single Family Residence
Built in 1962
0.26 Acres Lot
$1,330,200 Zestimate®
$592/sqft
$6,368 Estimated rent
Home value
$1,330,200
$1.21M - $1.46M
$6,368/mo
Zestimate® history
Owner options
List your home for rent
$6,368/mo
Rent Zestimate®
Find your next renter with Zillow Rental Manager. Plus, with online applications, you can quickly screen prospective tenants – for free.
$6,368/mo
Rent Zestimate®
Refinance and save
$8,498/mo
Est. payment
Refinancing to a lower rate could help reduce your monthly payments and save thousands over the life of the loan.
$8,498/mo
Est. payment
Explore your selling options
Work with a Zillow partner agent
Leverage their expertise and Zillow's premium Showcase listings to get your home seen by more buyers.
Get startedList with your own agent
Get your home in front of millions of buyers by listing it on Zillow.
Learn how to do itSell it yourself
Take full control of how buyers see your home on Zillow by listing For Sale by Owner (FSBO).
List your homeWhat's special
Beautiful rock fireplaceTravertine floorsStone flooringFormal double door entrywaySun decksBeamed ceilingsFormal dining room
Zillow last checked:
Listing updated:
Listed by:
James Helgager DRE #01482472 818-312-2441,
Beverly and Company
Bought with:
Omid Abazari, DRE #02076401
The ONE Luxury Properties
Source: CRMLS,MLS#: SR26089840 Originating MLS: California Regional MLS
Originating MLS: California Regional MLSFacts & features
Interior
Bedrooms & bathrooms
- Bedrooms: 4
- Bathrooms: 3
- Full bathrooms: 2
- 1/2 bathrooms: 1
- Main level bathrooms: 3
- Main level bedrooms: 4
Rooms
- Room types: Center Hall, Entry/Foyer, Family Room, Kitchen, Laundry, Living Room, Primary Bedroom, Utility Room, Dining Room
Primary bedroom
- Features: Primary Suite
Bathroom
- Features: Bathroom Exhaust Fan, Dual Sinks, Low Flow Plumbing Fixtures, Separate Shower, Tub Shower
Kitchen
- Features: Granite Counters, Kitchen/Family Room Combo
Kitchen
- Features: Galley Kitchen
Heating
- Central
Cooling
- Central Air
Appliances
- Included: Double Oven, Dishwasher, Electric Cooktop, Electric Oven, Disposal, Gas Water Heater, Self Cleaning Oven, Water To Refrigerator
- Laundry: Inside, Laundry Room
Features
- Breakfast Bar, Ceiling Fan(s), Separate/Formal Dining Room, Eat-in Kitchen, Granite Counters, Recessed Lighting, Galley Kitchen, Primary Suite, Utility Room
- Flooring: Carpet, Stone, Wood
- Windows: Double Pane Windows, ENERGY STAR Qualified Windows
- Has fireplace: Yes
- Fireplace features: Living Room
- Common walls with other units/homes: No Common Walls
Interior area
- Total interior livable area: 2,254 sqft
Property
Parking
- Total spaces: 2
- Parking features: Concrete, Direct Access, Garage, RV Access/Parking
- Attached garage spaces: 2
Accessibility
- Accessibility features: None
Features
- Levels: One
- Stories: 1
- Entry location: 1
- Patio & porch: Concrete, Covered, Front Porch, Open, Patio
- Exterior features: Lighting, Rain Gutters
- Has private pool: Yes
- Pool features: Gunite, Gas Heat, Private
- Spa features: None
- Has view: Yes
- View description: Pool
Lot
- Size: 0.26 Acres
- Features: Front Yard, Landscaped, Near Public Transit, Sprinkler System, Sloped Up
Details
- Parcel number: 2045022002
- Special conditions: Standard
Construction
Type & style
- Home type: SingleFamily
- Architectural style: Ranch,Traditional
- Property subtype: Single Family Residence
Materials
- Foundation: Slab
- Roof: Composition
Condition
- Turnkey
- New construction: No
- Year built: 1962
Utilities & green energy
- Sewer: Public Sewer
- Water: Public
Community & HOA
Community
- Features: Biking, Curbs, Gutter(s), Hiking, Street Lights, Sidewalks
- Security: Carbon Monoxide Detector(s), Smoke Detector(s)
Location
- Region: Woodland Hills
Financial & listing details
- Price per square foot: $592/sqft
- Tax assessed value: $917,668
- Date on market: 5/19/2026
- Cumulative days on market: 9 days
- Listing terms: Cash,Cash to New Loan,Conventional,Owner May Carry
Price history
| Date | Event | Price |
|---|---|---|
| 6/18/2026 | Sold | $1,335,000+2.8%$592/sqft |
Source:  CRMLS #SR26089840 Report a problem CRMLS #SR26089840 Report a problem | ||
| 6/14/2026 | Pending sale | $1,299,000$576/sqft |
Source: CRMLS #SR26089840 Report a problem | ||
| 5/28/2026 | Contingent | $1,299,000$576/sqft |
Source: CRMLS #SR26089840 Report a problem | ||
| 5/19/2026 | Listed for sale | $1,299,000+70.9%$576/sqft |
Source: CRMLS #SR26089840 Report a problem | ||
| 2/22/2016 | Sold | $760,000$337/sqft |
Source: Public Record Report a problem | ||
Public tax history
| Year | Property taxes | Tax assessment |
|---|---|---|
| 2026 | -- | $917,668 +2% |
| 2025 | $11,154 +1.3% | $899,676 +2% |
| 2024 | $11,013 +1.9% | $882,037 +2% |
| 2023 | $10,803 +4.8% | $864,743 +2% |
| 2022 | $10,308 +1.3% | $847,789 +2% |
| 2021 | $10,177 -1% | $831,167 +1% |
| 2020 | $10,276 | $822,645 +2% |
| 2019 | $10,276 +5.8% | $806,516 +2% |
| 2018 | $9,711 | $790,703 +2% |
| 2017 | $9,711 +2.2% | $775,200 +528.3% |
| 2016 | $9,498 +463.1% | $123,384 +1.5% |
| 2015 | $1,687 +0.4% | $121,532 +2% |
| 2014 | $1,681 | $119,153 +2.5% |
| 2012 | -- | $116,291 +2% |
| 2011 | -- | $114,012 +0.8% |
| 2010 | -- | $113,161 -0.2% |
| 2009 | -- | $113,431 +2% |
| 2008 | -- | $111,208 +2% |
| 2007 | -- | $109,028 +2% |
| 2006 | -- | $106,891 |
| 2005 | -- | $106,891 +4% |
| 2004 | -- | $102,742 +1.9% |
| 2003 | -- | $100,860 +2% |
| 2002 | -- | $98,883 +4% |
| 2000 | -- | $95,045 |
Find assessor info on the county website
Neighborhood: Woodland Hills
Nearby homes
- $1,450,8004 bd4 ba2.4k sqft23861 Hatteras St, Woodland Hills, CA 91367Off Market
- $1,099,1003 bd2 ba1.7k sqft5708 Larryan Dr, Woodland Hills, CA 91367Off Market
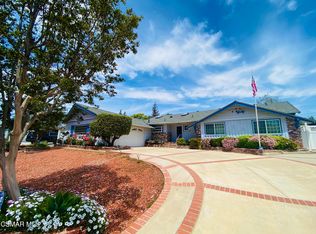
- $1,569,0004 bd3 ba2.5k sqft23853 Hatteras St, Woodland Hills, CA 91367Sold
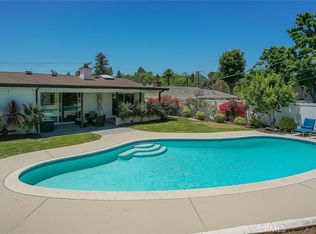
- $2,385,0005 bd3 ba3k sqft23826 Crosson Dr, Woodland Hills, CA 91367Sold

- $1,350,3004 bd3 ba2.4k sqft23832 Crosson Dr, Woodland Hills, CA 91367Off Market
- $1,523,7004 bd2 ba2k sqft5712 Larryan Dr, Woodland Hills, CA 91367Off Market
- $1,293,9004 bd3 ba2.4k sqft23822 Crosson Dr, Woodland Hills, CA 91367Off Market
- $1,531,5005 bd3 ba2.7k sqft5701 Larryan Dr, Woodland Hills, CA 91367Off Market
Nearby schools
GreatSchools rating
- 10/10Lockhurst Drive Charter ElementaryGrades: K-5Distance: 0.6 mi
- 8/10George Ellery Hale Charter AcademyGrades: 6-8Distance: 0.2 mi
- 8/10El Camino Real Senior High SchoolGrades: 9-12Distance: 0.5 mi
Schools provided by the listing agent
- Elementary: Lockhurst
- Middle: Hale Charter
- High: El Camino Charter
Source: CRMLS. This data may not be complete. We recommend contacting the local school district to confirm school assignments for this home.
Get a cash offer in 3 minutes
Find out how much your home could sell for in as little as 3 minutes with a no-obligation cash offer.
Estimated market value
$1,330,200
Get a cash offer in 3 minutes
Find out how much your home could sell for in as little as 3 minutes with a no-obligation cash offer.
Estimated market value
$1,330,200
- California
- Los Angeles County
- Los Angeles
- 91367
- Woodland Hills
- 5704 Larryan Dr
Nearby cities
Nearby neighborhoods
Nearby zip codes
Other Los Angeles Topics
