Skip main navigation
Sold
  • Price Unknown

    23829 W 59th St, Shawnee, KS 66226

    5beds
    3,086sqft
    Single Family Residence
    Built in 2024
    0.33 Acres Lot
    $678,300 Zestimate®
    $--/sqft
    $4,574 Estimated rent

    Home value

    $678,300

    $631,000 - $733,000

    $4,574/mo

    Zestimate® history
    Loading
    Loading...

    Owner options

    List your home for rent

    $4,574/mo

    Rent Zestimate®

    Find your next renter with Zillow Rental Manager. Plus, with online applications, you can quickly screen prospective tenants – for free.

    Learn more

    $4,574/mo

    Rent Zestimate®

    Refinance and save

    $650/mo

    Est. payment

    Refinancing to a lower rate could help reduce your monthly payments and save thousands over the life of the loan.

    See today's rates

    $650/mo

    Est. payment

    Explore your selling options

    Work with a Zillow partner agent

    Leverage their expertise and Zillow's premium Showcase listings to get your home seen by more buyers.

    Get started

    List with your own agent

    Get your home in front of millions of buyers by listing it on Zillow.

    Learn how to do it

    Sell it yourself

    Take full control of how buyers see your home on Zillow by listing For Sale by Owner (FSBO).

    List your home

    What's special

    Beautiful stack stone fireplaceCovered patioBeautiful stone accentsMain floor bedroomMaster suiteFreestanding tubSpa-like bath

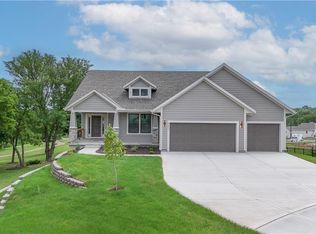
    MOVE ON INTO this stunning Niko new construction home, built by Prieb Homes. The location offers easy access to highways and shopping, making it a convenient place to call home. The Niko plan is a spacious 5 bedroom, 4 bath home, perfect for families or those who enjoy having plenty of space. As you enter the home, you'll be greeted by a spectacular two-story entry that creates a grand impression. The open floorplan offers ample space to entertain and make memories with loved ones. The great room features a beautiful stack stone fireplace that adds a cozy touch to the space. The kitchen is sure to impress with its CL cabinet package, complete with soft close drawers and doors, a hood, apron sink, and built-in microwave. The large center island is perfect for meal prep and hosting guests, while the painted cabinets and walk-in pantry add both beauty and practicality. The breakfast room overlooks a covered patio, creating a perfect space for outdoor relaxation and enjoyment. The main floor bedroom is perfect for guests, a playroom, or a home office, providing flexibility and versatility to the home. Upstairs, the master suite is a true retreat, featuring a spa-like bath with a freestanding tub and a large walk-in closet. The laundry room is conveniently located next to the master suite, making laundry day a breeze. The home features beautiful stone accents and today's colors, creating a modern and stylish feel. The photos are of a previously completed sold Niko plan, some features and selections may not be included in this particular home. Selections: kitchen island painted iron ore, kitchen lower cabinets iron ore, upper cabs snowbound, countertop carrara morro, backsplash tile soho taupe

    Zillow last checked:

    Listing updated:

    Listed by:

    Marti Prieb Lilja 913-709-1415,

    Keller Williams Realty Partners Inc.,

    Lindsay Billinger 913-620-2548,

    Keller Williams Realty Partners Inc.

    Bought with:

    D Ann Woodward, SP00237252

    ReeceNichols -Johnson County W

    Source: Heartland MLS as distributed by MLS GRID,MLS#: 2532339MLS Logo

    Facts & features

    Interior

    Bedrooms & bathrooms
    • Bedrooms: 5
    • Bathrooms: 4
    • Full bathrooms: 4
    Primary bedroom
    • Features: Carpet, Ceiling Fan(s)
    • Level: Second
    Bedroom 2
    • Features: Carpet
    • Level: Second
    Bedroom 3
    • Features: Carpet
    • Level: Second
    Bedroom 4
    • Features: Carpet
    • Level: Second
    Bedroom 5
    • Level: Main
    Primary bathroom
    • Features: Double Vanity, Granite Counters, Separate Shower And Tub
    • Level: Second
    Great room
    • Features: Ceiling Fan(s)
    • Level: Main
    Kitchen
    • Level: Main
    Laundry
    • Level: Second
    Heating
    • Natural Gas
    Cooling
    • Electric
    Appliances
    • Included: Dishwasher, Disposal, Exhaust Fan, Microwave, Built-In Electric Oven
    • Laundry: Bedroom Level, Upper Level
    Features
    • Ceiling Fan(s), Kitchen Island, Painted Cabinets, Pantry
    • Flooring: Carpet, Tile, Wood
    • Basement: Full,Unfinished,Bath/Stubbed
    • Number of fireplaces: 1
    • Fireplace features: Great Room
    Interior area
    • Total structure area: 3,086
    • Total interior livable area: 3,086 sqft
    • Finished area above ground: 3,086
    • Finished area below ground: 0

    Property

    Parking
    • Total spaces: 3
    • Parking features: Attached, Garage Faces Front
    • Attached garage spaces: 3
    Features
    • Patio & porch: Covered
    Lot
    • Size: 0.33 Acres
    • Features: City Lot, Corner Lot
    Details
    • Parcel number: QP122200000118

    Construction

    Type & style
    • Home type: SingleFamily
    • Architectural style: Traditional
    • Property subtype: Single Family Residence
    Materials
    • Lap Siding
    • Roof: Composition
    Condition
    • Under Construction
    • New construction: Yes
    • Year built: 2024
    Details
    • Builder model: Niko
    • Builder name: Prieb Homes, Inc

    Utilities & green energy

    • Sewer: Public Sewer
    • Water: Public

    Community & HOA

    Community
    • Subdivision: Canyon Lakes
    HOA
    • Has HOA: Yes
    • Amenities included: Pool, Trail(s)
    • Services included: Curbside Recycle, Partial Amenities, Trash
    • HOA fee: $650 annually
    • HOA name: First Services Residential
    Location
    • Region: Shawnee

    Financial & listing details

    • Tax assessed value: $616,700
    • Annual tax amount: $9,562
    • Date on market: 3/1/2025
    • Listing terms: Cash,Conventional,VA Loan
    • Ownership: Private
    • Road surface type: Paved

    Price history

    DateEventPrice
    5/16/2025Sold--
    Source: Heartland MLS as distributed by MLS GRID #2532339 Report a problem
    4/2/2025Pending sale$659,950$214/sqft
    Source: Heartland MLS as distributed by MLS GRID #2532339 Report a problem
    3/1/2025Listed for sale$659,950$214/sqft
    Source: Heartland MLS as distributed by MLS GRID #2532339 Report a problem
    3/1/2025Listing removed$659,950$214/sqft
    Source: Heartland MLS as distributed by MLS GRID #2525392 Report a problem
    1/10/2025Listed for sale$659,950$214/sqft
    Source: Heartland MLS as distributed by MLS GRID #2525392 Report a problem
    1/5/2025Listing removed$659,950$214/sqft
    Source: Heartland MLS as distributed by MLS GRID #2514508 Report a problem
    10/9/2024Listed for sale$659,950$214/sqft
    Source: Heartland MLS as distributed by MLS GRID #2514508 Report a problem
    9/6/2024Listing removed$659,950$214/sqft
    Source: Heartland MLS as distributed by MLS GRID #2489357 Report a problem
    5/18/2024Listed for sale$659,950$214/sqft
    Source: Heartland MLS as distributed by MLS GRID #2489357 Report a problem

    Public tax history

    YearProperty taxesTax assessment
    2025$8,775 +258.2%$70,921 +285.8%
    2024$2,450 +9.3%$18,381 +30.1%
    2023$2,242 +39.4%$14,128 +64.5%
    2022$1,608 $8,591
    Find assessor info on the county website

    Neighborhood: 66226

    Nearby schools

    GreatSchools rating
    Schools provided by the listing agent
    • Elementary: Belmont
    • Middle: Mill Creek
    • High: De Soto

    Source: Heartland MLS as distributed by MLS GRID. This data may not be complete. We recommend contacting the local school district to confirm school assignments for this home.

    Get a cash offer in 3 minutes
    Find out how much your home could sell for in as little as 3 minutes with a no-obligation cash offer.
    Estimated market value
    $678,300
    Get a cash offer in 3 minutes
    Find out how much your home could sell for in as little as 3 minutes with a no-obligation cash offer.
    Estimated market value
    $678,300