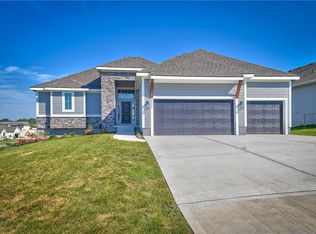
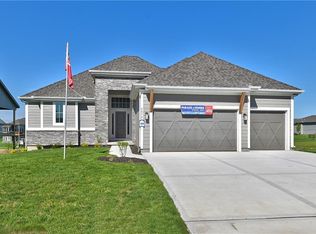
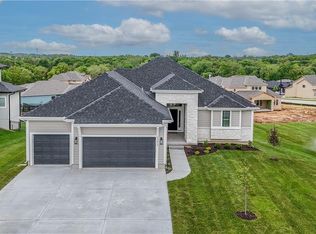
MOVE IN READY! Come see this popular Prieb Homes plan "Levi 2" that sits on a nice corner lot with daylight basement. The kitchen and breakfast area have been expanded, and the center granite island is larger with plenty of room for seating. The master and first floor bathrooms have been upgraded with granite countertops. A separate sitting area is in the larger master bedroom and the master closet has been expanded. The upstairs laundry room has additional workspace. Features still included from the original Levi are the flex room on the first floor that can be used as an office or fifth bedroom, the mud room with a boot bench and entry closet, and the open loft area with a window upstairs. Pictures of actual home.
Kitchen: Painted white upper and lower cabinets, darker accent island in iron ore
Home is staged
Sold
Zillow last checked:
Listing updated:
Bought with:
Asa Barnes, 2018028625
KW Diamond Partners
Source: Heartland MLS as distributed by MLS GRID,MLS#: 2532333
Price history
| Date | Event | Price |
|---|---|---|
| 6/4/2025 | Sold | -- |
Source:  Heartland MLS as distributed by MLS GRID #2532333 Report a problem Heartland MLS as distributed by MLS GRID #2532333 Report a problem | ||
| 4/23/2025 | Pending sale | $639,950$223/sqft |
Source: Heartland MLS as distributed by MLS GRID #2532333 Report a problem | ||
| 4/5/2025 | Contingent | $639,950$223/sqft |
Source: Heartland MLS as distributed by MLS GRID #2532333 Report a problem | ||
| 4/4/2025 | Pending sale | $639,950$223/sqft |
Source: Heartland MLS as distributed by MLS GRID #2532333 Report a problem | ||
| 3/1/2025 | Listed for sale | $639,950$223/sqft |
Source: Heartland MLS as distributed by MLS GRID #2532333 Report a problem | ||
| 3/1/2025 | Listing removed | $639,950$223/sqft |
Source: Heartland MLS as distributed by MLS GRID #2524946 Report a problem | ||
| 1/11/2025 | Listed for sale | $639,950$223/sqft |
Source: Heartland MLS as distributed by MLS GRID #2524946 Report a problem | ||
| 1/5/2025 | Listing removed | $639,950$223/sqft |
Source: Heartland MLS as distributed by MLS GRID #2519714 Report a problem | ||
| 11/14/2024 | Listed for sale | $639,950$223/sqft |
Source: Heartland MLS as distributed by MLS GRID #2519714 Report a problem | ||
| 11/10/2024 | Listing removed | $639,950$223/sqft |
Source: Heartland MLS as distributed by MLS GRID #2508814 Report a problem | ||
| 9/7/2024 | Listed for sale | $639,950$223/sqft |
Source: Heartland MLS as distributed by MLS GRID #2508814 Report a problem | ||
| 9/6/2024 | Listing removed | $639,950$223/sqft |
Source: Heartland MLS as distributed by MLS GRID #2501782 Report a problem | ||
| 7/29/2024 | Listed for sale | $639,950$223/sqft |
Source: Heartland MLS as distributed by MLS GRID #2501782 Report a problem | ||
| 7/29/2024 | Listing removed | -- |
Source: Heartland MLS as distributed by MLS GRID #2480189 Report a problem | ||
| 5/18/2024 | Price change | $639,950+3.2%$223/sqft |
Source: Heartland MLS as distributed by MLS GRID #2480189 Report a problem | ||
| 3/28/2024 | Listed for sale | $619,950$216/sqft |
Source: Heartland MLS as distributed by MLS GRID #2480189 Report a problem | ||

Get a cash offer in 3 minutes
Find out how much your home could sell for in as little as 3 minutes with a no-obligation cash offer.
Estimated market value
$709,400
