Skip main navigation
Off market
Street View
  • $1,247,900

    2383 Canterwood, Highland, MI 48357

    5beds
    7,100sqft
    Condo
    Built in 2003
    -- sqft lot
    $1,247,900 Zestimate®
    $176/sqft
    $4,332 Estimated rent

    Home value

    $1,247,900

    $1.14M - $1.37M

    $4,332/mo

    Zestimate® history
    Loading
    Loading...

    Owner options

    List your home for rent

    $4,332/mo

    Rent Zestimate®

    Find your next renter with Zillow Rental Manager. Plus, with online applications, you can quickly screen prospective tenants – for free.

    Learn more

    $4,332/mo

    Rent Zestimate®

    Refinance and save

    $6,740/mo

    Est. payment

    Refinancing to a lower rate could help reduce your monthly payments and save thousands over the life of the loan.

    See today's rates

    $6,740/mo

    Est. payment

    Explore your selling options

    Work with a Zillow partner agent

    Leverage their expertise and Zillow's premium Showcase listings to get your home seen by more buyers.

    Get started

    List with your own agent

    Get your home in front of millions of buyers by listing it on Zillow.

    Learn how to do it

    Sell it yourself

    Take full control of how buyers see your home on Zillow by listing For Sale by Owner (FSBO).

    List your home

    What's special

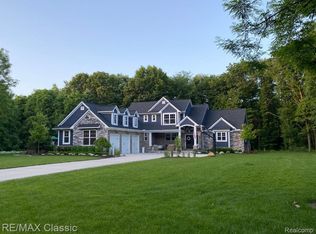
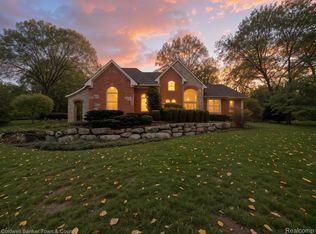
    Breathtaking Home & Property! Come Discover A Luxurious Dwelling W-over 7000 S.f. Of Total Living Space! Rare Garage Capacity Of Over 2500 S.f (6-7 Cars). From The Moment You Arrive You Will Be Impressed! Many Commercial Grade Options Are Incorporated For Extended Durability. Mahogany Entry Door W-custom Radius Window & Lights Leads To The Generous Foyer For Welcoming Guests. Experience Stunning Views Of The Great Rm W-13 Ft Tiered Ceiling & Custom Fireplace Mantle On 2 Way Fp! Walls Of Windows Capture Gorgeous Outdoor Panoramas! Wonderfully Constructed, The Most Well Planned Home You Will Find! "Plato" Cherry Cabs In Upscale Kitchen. Upper End Appl's Wolf Cooktop, Sub Zero, Grohe Fixtures. Dream Laundry W-day Planning Center.Ensuite- Home Office Over Gar W-bath & Sitting Area Possible 6th Bed. Fin Lower Lev-quality As Upper W-fam Rm,3 Bds, 2nd Full Kitchen. Man Cave-Sporting Rm. Fin & Heated Garages, Epoxied Floors. Exposed Agg Drive. Endless Views Backing To Woods & Pond. See List. 05/22/15

    This property is off market, which means it's not currently listed for sale or rent on Zillow. This may be different from what's available on other websites or public sources.
    Facts & features

    Interior

    Bedrooms & bathrooms
    • Bedrooms: 5
    • Bathrooms: 4
    • Full bathrooms: 4
    • 1/2 bathrooms: 1
    • 1/4 bathrooms: 1
    Heating
    • Forced air, Other, Gas
    Cooling
    • Central, Other
    Appliances
    • Included: Dishwasher, Dryer, Garbage disposal, Microwave, Range / Oven, Refrigerator, Washer
    Features
    • Basement: Finished
    • Has fireplace: Yes
    Interior area
    • Total interior livable area: 7,100 sqft

    Property

    Parking
    • Total spaces: 6
    • Parking features: Garage - Attached, Garage - Detached
    Features
    • Exterior features: Other, Stone, Brick
    Lot
    • Size: 1.21 Acres
    Details
    • Parcel number: 1120427002

    Construction

    Type & style
    • Home type: Condo
    Materials
    • Wood
    • Roof: Asphalt
    Condition
    • Year built: 2003

    Community & HOA

    HOA
    • Has HOA: Yes
    • HOA fee: $71 monthly
    Location
    • Region: Highland

    Financial & listing details

    • Price per square foot: $176/sqft
    • Tax assessed value: $1,054,460
    • Annual tax amount: $13,692

    Price history

    DateEventPrice
    9/11/2015Sold$829,900-1.2%$117/sqft
    Source: Public Record Report a problem
    5/22/2015Listing removed$839,900$118/sqft
    Source: Real Estate One-Milford #215042699 Report a problem
    5/7/2015Listed for sale$839,900-6.2%$118/sqft
    Source: Real Estate One-Milford #215042699 Report a problem
    11/18/2014Listing removed$895,000$126/sqft
    Source: Keller Williams Commerce #214074323 Report a problem
    7/23/2014Listed for sale$895,000$126/sqft
    Source: Keller Williams Commerce #214074323 Report a problem

    Public tax history

    YearProperty taxesTax assessment
    2024$13,692 +6.7%$527,230 +11.2%
    2023$12,832 +5.8%$474,210 +9.4%
    2022$12,128 +1%$433,270 +5.1%
    2021$12,008 $412,290 +2.7%
    2020-- $401,510 +5.6%
    2019$11,799 +6.8%$380,290 +6%
    2018$11,052 +0.6%$358,790
    2017$10,990 $358,790 +2.3%
    2016$10,990 $350,640 +28.6%
    2015-- $272,620 +18.8%
    2014-- $229,510 +22%
    2011-- $188,120 -14.1%
    2010$6,777 -14.9%$219,020 -15.4%
    2009$7,959 +39.6%$258,770 -55.1%
    2005$5,701 $575,910 +238.7%
    2003-- $170,050
    Find assessor info on the county website

    Neighborhood: 48357

    Nearby schools

    GreatSchools rating
    Schools provided by the listing agent
    • District: Huron Valley

    Source: The MLS. This data may not be complete. We recommend contacting the local school district to confirm school assignments for this home.

    Get a cash offer in 3 minutes
    Find out how much your home could sell for in as little as 3 minutes with a no-obligation cash offer.
    Estimated market value
    $1,247,900
    Get a cash offer in 3 minutes
    Find out how much your home could sell for in as little as 3 minutes with a no-obligation cash offer.
    Estimated market value
    $1,247,900