Discover unparalleled luxury in this custom brick home in Highland Township's prestigious Cobblestone subdivision. This exquisite 4-bedroom, 3.2-bathroom colonial spans 3,964 square feet on a beautifully 1-acre landscaped lot, blending lavish design, modern updates, and tranquil living—perfect for prestige and comfort in one of Michigan's top communities. Enter the grand two-story foyer, where new hardwood floors gleam on the main level, accented by fresh paint, new ceiling fans and designer fixtures for an inviting ambiance. The first-floor primary suite is a serene retreat with vaulted ceilings, a wall of windows, two walk-in closets, and an en-suite featuring a double vanity, jetted tub, and separate shower. The chef-inspired kitchen boasts high-end appliances like a double oven, gas stove, granite counters and large island. An updated walk-in pantry includes ample storage, beverage fridge, and microwave for easy entertaining. Flowing from the eat-in kitchen and sitting area, the great room centers on a cozy gas fireplace with expansive windows overlooking the private, wooded backyard—teeming with wildlife, a brick patio for al fresco gatherings, and an adjacent walking path. Main-level highlights include a study with built-in shelving and automatic blinds, two updated powder rooms for style and convenience, loads of storage, and a laundry room with a dog wash station, newer washer/dryer, and built-in lockers. Upstairs, three well-appointed bedrooms include two sharing an updated Jack-and-Jill bath and one with private en-suite. The partially finished lower level offers vast space for a theater, gym or guest suite. Recent updates include two new furnaces and AC units (2025), air duct cleaning (2023), a new kitchen stove (2023), hardwood floors (2023), fresh paint (2023), and a new roof with gutter guards (2022). A whole-house generator ensures peace of mind. Located minutes from downtown Milford's shops, dining and events. Schedule a private showing today!
Sold for $790,000
$790,000
2358 Canterwood, Highland, MI 48357
4beds
4,174sqft
Single Family Residence
Built in 2000
0.93 Acres Lot
$810,300 Zestimate®
$189/sqft
$4,820 Estimated rent
Home value
$810,300
$770,000 - $859,000
$4,820/mo
Zestimate® history
Owner options
List your home for rent
$4,820/mo
Rent Zestimate®
Find your next renter with Zillow Rental Manager. Plus, with online applications, you can quickly screen prospective tenants – for free.
$4,820/mo
Rent Zestimate®
Refinance and save
$6,860/mo
Est. payment
Refinancing to a lower rate could help reduce your monthly payments and save thousands over the life of the loan.
$6,860/mo
Est. payment
Explore your selling options
Work with a Zillow partner agent
Leverage their expertise and Zillow's premium Showcase listings to get your home seen by more buyers.
Get startedList with your own agent
Get your home in front of millions of buyers by listing it on Zillow.
Learn how to do itSell it yourself
Take full control of how buyers see your home on Zillow by listing For Sale by Owner (FSBO).
List your homeWhat's special
Cozy gas fireplaceCustom brick homeModern updatesLarge islandDesigner fixturesPartially finished lower levelStudy with built-in shelving
Zillow last checked:
Listing updated:
Listed by:
Amber J Hawthorne 810-227-1111,
Coldwell Banker Town & Country
Bought with:
Amber J Hawthorne, 6501395848
Coldwell Banker Town & Country
Source: Realcomp II,MLS#: 20251046115
Facts & features
Interior
Bedrooms & bathrooms
- Bedrooms: 4
- Bathrooms: 5
- Full bathrooms: 3
- 1/2 bathrooms: 2
Primary bedroom
- Level: Entry
- Area: 304
- Dimensions: 16 X 19
Bedroom
- Level: Second
- Area: 156
- Dimensions: 13 X 12
Bedroom
- Level: Second
- Area: 143
- Dimensions: 11 X 13
Bedroom
- Level: Second
- Area: 209
- Dimensions: 19 X 11
Primary bathroom
- Level: Entry
- Area: 330
- Dimensions: 22 X 15
Other
- Level: Second
- Area: 80
- Dimensions: 8 X 10
Other
- Level: Second
- Area: 40
- Dimensions: 8 X 5
Other
- Level: Entry
- Area: 42
- Dimensions: 6 X 7
Other
- Level: Entry
- Area: 30
- Dimensions: 6 X 5
Other
- Level: Entry
- Area: 231
- Dimensions: 11 X 21
Other
- Level: Entry
- Area: 36
- Dimensions: 6 X 6
Dining room
- Level: Entry
- Area: 240
- Dimensions: 12 X 20
Family room
- Level: Entry
- Area: 216
- Dimensions: 18 X 12
Flex room
- Level: Basement
- Area: 361
- Dimensions: 19 X 19
Great room
- Level: Entry
- Area: 494
- Dimensions: 26 X 19
Kitchen
- Level: Entry
- Area: 180
- Dimensions: 15 X 12
Laundry
- Level: Entry
- Area: 99
- Dimensions: 9 X 11
Library
- Level: Entry
- Area: 156
- Dimensions: 12 X 13
Heating
- Forced Air, Natural Gas
Cooling
- Ceiling Fans, Central Air
Appliances
- Included: Built In Gas Range, Bar Fridge, Dishwasher, Double Oven, Dryer, Free Standing Refrigerator, Microwave, Stainless Steel Appliances, Washer, Water Softener Owned
- Laundry: Electric Dryer Hookup, Laundry Room
Features
- Jetted Tub, Programmable Thermostat
- Basement: Full,Partially Finished
- Has fireplace: Yes
- Fireplace features: Gas, Great Room
Interior area
- Total interior livable area: 4,174 sqft
- Finished area above ground: 3,964
- Finished area below ground: 210
Property
Parking
- Total spaces: 3
- Parking features: Three Car Garage, Attached, Direct Access, Electricityin Garage, Garage Faces Side
- Garage spaces: 3
Features
- Levels: Two
- Stories: 2
- Entry location: GroundLevelwSteps
- Patio & porch: Covered
- Exterior features: Gutter Guard System, Lighting
- Pool features: None
Lot
- Size: 0.93 Acres
- Dimensions: 248 x 231 x 104 x 226
- Features: Sprinklers
Details
- Parcel number: 1120426009
- Special conditions: Short Sale No,Standard
Construction
Type & style
- Home type: SingleFamily
- Architectural style: Colonial
- Property subtype: Single Family Residence
Materials
- Brick
- Foundation: Basement, Poured
- Roof: Asphalt
Condition
- New construction: No
- Year built: 2000
- Major remodel year: 2023
Utilities & green energy
- Electric: Generator
- Sewer: Septic Tank
- Water: Community
Community & HOA
Community
- Subdivision: COBBLESTONE CONDO
HOA
- Has HOA: Yes
- Services included: Maintenance Grounds, Snow Removal
- HOA fee: $1,700 annually
- HOA phone: 517-545-3900
Location
- Region: Highland
Financial & listing details
- Price per square foot: $189/sqft
- Tax assessed value: $352,380
- Annual tax amount: $10,670
- Date on market: 10/20/2025
- Cumulative days on market: 36 days
- Listing agreement: Exclusive Right To Sell
- Listing terms: Cash,Conventional,FHA,Va Loan
Price history
| Date | Event | Price |
|---|---|---|
| 1/5/2026 | Sold | $790,000-1.1%$189/sqft |
Source:  Realcomp II #20251046115 Report a problem Realcomp II #20251046115 Report a problem | ||
| 12/10/2025 | Pending sale | $799,000$191/sqft |
Source: Realcomp II #20251046115 Report a problem | ||
| 11/26/2025 | Contingent | $799,000$191/sqft |
Source: Realcomp II #20251046115 Report a problem | ||
| 10/30/2025 | Price change | $799,000-3.7%$191/sqft |
Source: Realcomp II #20251046115 Report a problem | ||
| 10/20/2025 | Listed for sale | $830,000+18.7%$199/sqft |
Source: Realcomp II #20251046115 Report a problem | ||
| 3/14/2023 | Sold | $699,000$167/sqft |
Source: Realcomp II #20221062888 Report a problem | ||
| 1/25/2023 | Pending sale | $699,000$167/sqft |
Source: Realcomp II #20221062888 Report a problem | ||
| 12/29/2022 | Price change | $699,000-3.6%$167/sqft |
Source: Realcomp II #20221062888 Report a problem | ||
| 11/18/2022 | Price change | $725,000-3.2%$174/sqft |
Source: Realcomp II #20221062888 Report a problem | ||
| 10/29/2022 | Listed for sale | $749,000+62.8%$179/sqft |
Source: Owner Report a problem | ||
| 7/9/2012 | Sold | $460,000-19.3%$110/sqft |
Source: Public Record Report a problem | ||
| 5/16/2008 | Listing removed | $569,900$137/sqft |
Source: Keller Williams Realty #27052162 Report a problem | ||
| 3/9/2008 | Listed for sale | $569,900$137/sqft |
Source: Keller Williams Realty #27052162 Report a problem | ||
Public tax history
| Year | Property taxes | Tax assessment |
|---|---|---|
| 2025 | $11,757 +38.6% | $363,800 +3.2% |
| 2024 | $8,486 +7.7% | $352,380 +11.8% |
| 2023 | $7,880 +5.8% | $315,310 +10% |
| 2022 | $7,451 +1% | $286,610 +4.7% |
| 2021 | $7,378 | $273,710 +2.3% |
| 2020 | -- | $267,450 +5.5% |
| 2019 | $7,251 +6.7% | $253,580 +4.2% |
| 2018 | $6,796 +0.7% | $243,350 |
| 2017 | $6,752 | $243,350 +2.3% |
| 2016 | $6,752 | $237,990 +5.6% |
| 2015 | -- | $225,350 +7.5% |
| 2014 | -- | $209,580 +13.1% |
| 2011 | -- | $185,370 -12.6% |
| 2010 | $6,568 -14.8% | $212,140 -15.3% |
| 2009 | $7,709 +51.5% | $250,490 -51.2% |
| 2005 | $5,087 | $513,170 +107% |
| 2003 | -- | $247,900 +4% |
| 2002 | -- | $238,330 +129.2% |
| 2001 | $5,165 +189.9% | $104,000 +160% |
| 2000 | $1,782 | $40,000 |
Find assessor info on the county website
Neighborhood: 48357
Nearby homes
- $985,0044 bd4 ba3.2k sqft2323 Canterwood, Highland, MI 48357New Construction

- $149,8981 Acres43 Canterwood, Highland, MI 48357Lot/Land
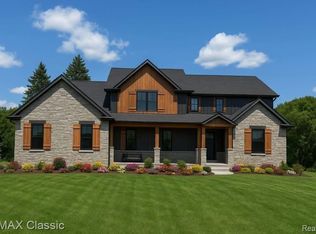
- $725,9004 bd3 ba3.1k sqft2308 Canterwood, Highland, MI 48357Off Market

- $828,1004 bd3 ba4.2k sqft2444 Canterwood, Highland, MI 48357Off Market
- $1,232,1005 bd4 ba7.1k sqft2383 Canterwood, Highland, MI 48357Off Market
- $199,9001.04 Acres2423 Canterwood, Highland, MI 48357Lot/Land
- $180,0000.92 Acres2402 Canterwood, Highland, MI 48357Sold
- $885,0004 bd3 ba3k sqft2276 Canterwood, Highland, MI 48357Sold
Nearby schools
GreatSchools rating
- 5/10Highland Elementary SchoolGrades: K-5Distance: 1.2 mi
- 8/10Milford High SchoolGrades: 7-12Distance: 2 mi
- 8/10Muir Middle SchoolGrades: 5-8Distance: 3.9 mi
Get a cash offer in 3 minutes
Find out how much your home could sell for in as little as 3 minutes with a no-obligation cash offer.
Estimated market value
$810,300
Get a cash offer in 3 minutes
Find out how much your home could sell for in as little as 3 minutes with a no-obligation cash offer.
Estimated market value
$810,300
- Michigan
- Oakland County
- Highland
- 48357
- 2358 Canterwood
Nearby cities
Nearby zip codes
Other Highland Topics
