Brand New home being built and pulling permits for more. Model located at 331 Dawson in Milford available to view by appointment and is for sale. This 1st floor Master has a great open floor plan with large Andersen windows. The Kitchen has oversized granite Island, Walk in pantry, hardwood floors and dining area. Master suite has a step ceiling full ceramic bath, 2 person shower with Euro glass doors, free standing tub with tile surround, large dual vanities, custom walk in closet & toilet closet. 3200 sq ft on a beautiful wooded almost acre lot.
The Vaulted Great room has a beautiful stone fireplace, & wood mantle, hardwood flooring & large windows. This 4 bedroom 3 1/2 bath beauty with Princess/In-law suite plus Jack n Jill bath for the other 2 bedrooms. Large Office with wainscotting. Basement prepped for a full bath. High efficiency furnace & water heater. Mud room & Laundry with boot bench & cubbies. 8ft solid interior doors & Large trim package. Wrought Iron staircase spindles. 4 car garage w/8 ft doors & wifi openers. Large front porch. Stone Hollow offers a wide range of ideas and designs, allowing you to create a home that perfectly suits your vision. We can help build on your lot or ours, Your plan or ours.
Also available
331 Dawson Milford 2 acres available to purchase come pick your paint flooring and counter tops.
Lot 67 Pine Bluffs Ct Highland 2900 sq ft ranch being built for a customer available to walk thru
3482 Ponemah Lake Dr with deeded dock on Lake Ponemah, Come pick your colors.
100 ft White Lake Main water frontage to build on with extra lot.
Other lots available in Milford 2.3 to 2.8 Acres on Buttercup Trail off Our land Acres Rd in Milford. 1 basement is already in only 2 more lots to choose from.
Already have a lot? We can build on your lot, your plan or ours or we can customize one to fit your needs. 3D tours of previous built homes available and homes available to walk through. visit michiganhomebuilder
New construction
$985,004
2323 Canterwood, Highland, MI 48357
4beds
3,200sqft
:
Get pre-qualifiedN/A
Single Family Residence
Built in 2025
0.92 Acres Lot
$980,100 Zestimate®
$308/sqft
$142/mo HOA
What's special
- 477 days |
- 545 |
- 23 |
Zillow last checked:
Listing updated:
Listed by:
Stephen Oaks 248-755-0897,
RE/MAX Classic 248-737-6800
Source: Realcomp II,MLS#: 20250022602
Facts & features
Interior
Bedrooms & bathrooms
- Bedrooms: 4
- Bathrooms: 4
- Full bathrooms: 3
- 1/2 bathrooms: 1
Primary bedroom
- Level: Entry
- Area: 256
- Dimensions: 16 x 16
Bedroom
- Level: Second
- Area: 156
- Dimensions: 12 x 13
Bedroom
- Level: Second
- Area: 168
- Dimensions: 12 x 14
Bedroom
- Level: Second
- Area: 144
- Dimensions: 12 x 12
Primary bathroom
- Level: Entry
Other
- Level: Second
Other
- Level: Second
Other
- Level: Entry
Dining room
- Level: Entry
- Area: 120
- Dimensions: 10 x 12
Great room
- Level: Entry
- Area: 414
- Dimensions: 18 x 23
Kitchen
- Level: Entry
- Area: 238
- Dimensions: 14 x 17
Laundry
- Level: Entry
- Area: 112
- Dimensions: 8 x 14
Library
- Level: Second
- Area: 192
- Dimensions: 12 x 16
Heating
- Forced Air, Natural Gas
Cooling
- Ceiling Fans, Central Air
Appliances
- Laundry: Laundry Room
Features
- Basement: Full,Unfinished
- Has fireplace: Yes
- Fireplace features: Gas, Great Room
Interior area
- Total interior livable area: 3,200 sqft
- Finished area above ground: 3,200
Property
Parking
- Total spaces: 4
- Parking features: Four Car Garage, Attached, Direct Access, Electricityin Garage, Garage Door Opener
- Attached garage spaces: 4
Features
- Levels: One And One Half
- Stories: 1.5
- Entry location: GroundLevel
- Patio & porch: Covered, Porch
- Exterior features: Lighting
- Pool features: None
- Fencing: Fencing Requiredwith Pool
Lot
- Size: 0.92 Acres
- Dimensions: 151 x 232 x 228 x 205
- Features: Wooded
Details
- Additional structures: Outbuildings Allowed
- Parcel number: 1120427043
- Special conditions: Short Sale No,Standard
Construction
Type & style
- Home type: SingleFamily
- Architectural style: Cape Cod
- Property subtype: Single Family Residence
Materials
- Brick, Stone
- Foundation: Basement, Poured
Condition
- Const Start Upon Sale,Modelfor Sale,New Construction,Permit Ready
- New construction: Yes
- Year built: 2025
Details
- Warranty included: Yes
Utilities & green energy
- Sewer: Septic Tank
- Water: Public
Community & HOA
Community
- Subdivision: COBBLESTONE CONDO
HOA
- Has HOA: Yes
- HOA fee: $1,700 annually
Location
- Region: Highland
Financial & listing details
- Price per square foot: $308/sqft
- Annual tax amount: $1,283
- Date on market: 4/3/2025
- Cumulative days on market: 477 days
- Listing agreement: Exclusive Right To Sell
- Listing terms: Cash,Conventional
Estimated market value
$980,100
$931,000 - $1.03M
$4,149/mo
Price history
| Date | Event | Price |
|---|---|---|
| 7/15/2026 | Price change | $985,004+0%$308/sqft |
Source:  Realcomp II #20250022602 Report a problem Realcomp II #20250022602 Report a problem | ||
| 6/10/2026 | Price change | $985,003+0%$308/sqft |
Source: Realcomp II #20250022602 Report a problem | ||
| 5/27/2026 | Price change | $985,002+0%$308/sqft |
Source: Realcomp II #20250022602 Report a problem | ||
| 4/28/2026 | Price change | $985,001+0%$308/sqft |
Source: Realcomp II #20250022602 Report a problem | ||
| 3/15/2026 | Price change | $985,000+1%$308/sqft |
Source: Realcomp II #20250022602 Report a problem | ||
| 2/17/2026 | Price change | $974,902+0%$305/sqft |
Source: Realcomp II #20250022602 Report a problem | ||
| 1/14/2026 | Price change | $974,901+0%$305/sqft |
Source: Realcomp II #20250022602 Report a problem | ||
| 12/23/2025 | Price change | $974,900+2.6%$305/sqft |
Source: Realcomp II #20250022602 Report a problem | ||
| 11/10/2025 | Price change | $949,901+0%$297/sqft |
Source: Realcomp II #20250022602 Report a problem | ||
| 10/29/2025 | Price change | $949,900+0%$297/sqft |
Source: Realcomp II #20250022602 Report a problem | ||
| 10/27/2025 | Price change | $949,8990%$297/sqft |
Source: Realcomp II #20250022602 Report a problem | ||
| 9/30/2025 | Price change | $949,900+0.1%$297/sqft |
Source: Realcomp II #20250022602 Report a problem | ||
| 9/9/2025 | Price change | $949,000-0.1%$297/sqft |
Source: Realcomp II #20250022602 Report a problem | ||
| 8/11/2025 | Price change | $949,902+0%$297/sqft |
Source: Realcomp II #20250022602 Report a problem | ||
| 7/14/2025 | Price change | $949,901+0%$297/sqft |
Source: Realcomp II #20250022602 Report a problem | ||
| 6/23/2025 | Price change | $949,9000%$297/sqft |
Source: Realcomp II #20250022602 Report a problem | ||
| 5/26/2025 | Price change | $949,902+0%$297/sqft |
Source: Realcomp II #20250022602 Report a problem | ||
| 5/6/2025 | Price change | $949,901+0%$297/sqft |
Source: Realcomp II #20250022602 Report a problem | ||
| 4/3/2025 | Listed for sale | $949,900$297/sqft |
Source: Realcomp II #20250022602 Report a problem | ||
Public tax history
Tax history is unavailable.
Monthly payment
Est. payment
Payment breakdown
Explore the cost of this home by adjusting the details. Changes won't be saved.Climate risks
Neighborhood: 48357
Nearby schools
GreatSchools rating
- 5/10Highland Elementary SchoolGrades: K-5Distance: 1.2 mi
- 8/10Milford High SchoolGrades: 7-12Distance: 2 mi
- 8/10Muir Middle SchoolGrades: 5-8Distance: 3.9 mi
- $149,8981 Acres43 Canterwood, Highland, MI 48357Lot/Land
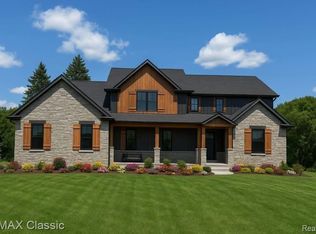
- $790,0004 bd5 ba4.1k sqft2358 Canterwood, Highland, MI 48357Sold
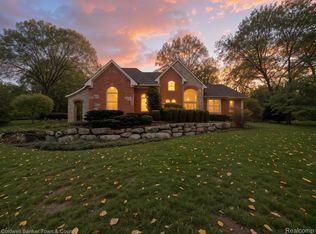
- $735,4004 bd3 ba3.1k sqft2308 Canterwood, Highland, MI 48357Off Market

- $1,264,2005 bd4 ba7.1k sqft2383 Canterwood, Highland, MI 48357Off Market
- $1,078,2005 bd5 ba4.1k sqft2291 Canterwood, Highland, MI 48357Off Market
- $199,9001.04 Acres2423 Canterwood, Highland, MI 48357Lot/Land
- $822,7004 bd3 ba4.2k sqft2444 Canterwood, Highland, MI 48357Off Market
- $885,0004 bd3 ba3k sqft2276 Canterwood, Highland, MI 48357Sold
A local agent can set up tours, give advice and negotiate with sellers.
Similar homes
- $624,7773 bd2 ba2.7k sqft2601 Westwind Dr, Highland, MI 48357For Sale

 MLS ID #20261042831, April Yakuber, National Realty Centers, Inc. Realcomp II
 - $800,0003 bd3 ba3k sqft1755 Gray Twig Ln, Milford, MI 48381For Sale
 MLS ID #20261055805, Katherine Louiselle, Real Estate One-Milford. Realcomp II
 - $999,0004 bd4 ba3.2k sqft1 Buttercup Trl, Milford, MI 48381For Sale
 MLS ID #20251017665, Stephen Oaks, RE/MAX Classic. Realcomp II
 - $560,0004 bd4 ba2.8k sqft3972 Chevron Dr, Highland, MI 48356For Sale
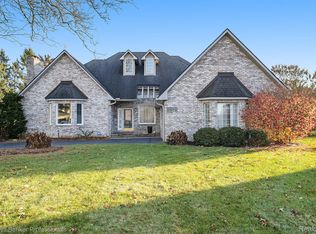 MLS ID #20261035671, Kurt Penney, Coldwell Banker Professionals-Northville. Realcomp II
 - $1,090,0005 bd4 ba3.7k sqft12120 Shaffer Rd, Davisburg, MI 48350For SaleMLS ID #20240059422, Sally Hendrix, Century 21 Professionals Clarkston. Realcomp II
- $939,9994 bd4 ba3.8k sqft3513 Pointe Shore Dr, Brighton, MI 48114For SaleMLS ID #20261028952, Danny O'Brien, Wentworth Real Estate Group. Realcomp II
- $949,0004 bd5 ba4.6k sqft52881 Rico Ct, Wixom, MI 48393For Sale
 MLS ID #50205178, Scott Williams, Synergy Realty Group. MiRealSource
 - $879,0004 bd5 ba3.7k sqft5245 Buell Dr, Commerce Twp, MI 48382New ConstructionMLS ID #20261009761, Marie Sexton, National Realty Centers, Inc. Realcomp II
- $895,0005 bd6 ba4.6k sqft2345 E Commerce St, Milford, MI 48381For SaleMLS ID #20251048676, Kimberly Cryderman, RE/MAX Classic. Realcomp II
- $1,194,0005 bd4 ba4.5k sqft12901 Sleigh Trl, Milford, MI 48380For SaleMLS ID #20261015050, Kiani Garcia, Real Estate One-Milford. Realcomp II
- $899,9004 bd3 ba3.2k sqft2417 Provencal Dr, Commerce Township, MI 48382For SaleMLS ID #20261045595, Terry Asmar, My Realty LLC. Realcomp II
- $1,200,0003 bd2 ba2.1k sqftChevron Dr Lot D, Highland, MI 48356For SaleMLS ID #20261011500, Gary Spisz Jr, KW Realty Livingston. Realcomp II
- $599,0004 bd2 ba2.4k sqft804 Bonita Dr, White Lake, MI 48383For SaleMLS ID #20261054875, Linda L Wells, RE/MAX Classic. Realcomp II
- $649,9004 bd3 ba2.7k sqft11634 Island Ct, Hartland, MI 48353For SaleMLS ID #20261049985, Jennifer Allen, Coldwell Banker Town & Country. Realcomp II
- $994,9004 bd4 ba2.4k sqft43492 Cottisford St, Northville, MI 48167New Construction
 MLS ID #26004508, Keith Brandt, Brandt Real Estate. MichRIC
 - $525,0003 bd3 ba2.8k sqft2000 Matthew St, Commerce Township, MI 48390For SaleMLS ID #20261056908, Jason Dabish, Max Broock Realtors. Realcomp II
- $875,0003 bd3 ba3.9k sqft7656 Dunlap Ct, West Bloomfield, MI 48322For SaleMLS ID #20261055861, Ailene Corlin, Real Estate One-WB/FH. Realcomp II
- $750,0004 bd3 ba2.8k sqft9360 Lexford Way, Brighton, MI 48114For SaleMLS ID #26035895, Gary Reggish, Remerica United Realty. MichRIC
- $865,0003 bd3 ba2.9k sqft3705 High Hillcrest Dr, Howell, MI 48843For SaleMLS ID #20261031755, Christine J Fuller, RE/MAX Platinum. Realcomp II
- $1,299,9004 bd4 ba3.6k sqft1210 W Oakley Park Rd, Commerce Township, MI 48390For SaleMLS ID #20261046688, Sandra Brincat, Golden Key Realty. Realcomp II
