*Photos and listing is of a possible and similar build plan. See mls listing 20251001675 for vacant lot pricing and details. price includes tree removal, driveway, septic install and electric and gas tie in. Build your dream retreat on the water’s edge. This rare 2.7-acre parcel on private, all-sports Duck Lake offers the perfect canvas to create a custom home surrounded by nature, serenity, and sweeping lake views. Tucked within the established Axford Acres community, access is available via Chevron Drive. Property is not a part of the HOA. With a generous mix of open space and wooded privacy, this property provides endless potential for a lakeside estate, weekend escape, or year-round haven. Please note: Showings are by appointment only—do not walk the property without a licensed agent. Opportunities like this are few and far between. Your private waterfront sanctuary awaits. Photos are of a similar model & floor plan, inquire about building timeline & information.
For sale
$1,200,000
Chevron Dr Lot D, Highland, MI 48356
3beds
2,102sqft
Single Family Residence
Built in 2026
2.4 Acres Lot
$-- Zestimate®
$571/sqft
$-- HOA
What's special
Private all-sports duck lakePrivate waterfront sanctuary
- 143 days |
- 487 |
- 5 |
Likely to sell faster than
Zillow last checked:
Listing updated:
Listed by:
Gary Spisz Jr 810-227-5500,
KW Realty Livingston 810-227-5500
Source: Realcomp II,MLS#: 20261011500
Loading...
Facts & features
Interior
Bedrooms & bathrooms
- Bedrooms: 3
- Bathrooms: 2
- Full bathrooms: 2
Primary bedroom
- Level: Entry
- Area: 196
- Dimensions: 14 X 14
Bedroom
- Level: Entry
- Area: 121
- Dimensions: 11 X 11
Bedroom
- Level: Entry
- Area: 121
- Dimensions: 11 X 11
Primary bathroom
- Level: Entry
- Area: 100
- Dimensions: 10 X 10
Other
- Level: Entry
- Area: 49
- Dimensions: 7 X 7
Great room
- Level: Entry
- Area: 360
- Dimensions: 20 X 18
Kitchen
- Level: Entry
- Area: 180
- Dimensions: 10 X 18
Library
- Level: Entry
- Area: 168
- Dimensions: 12 X 14
Other
- Level: Entry
- Area: 112
- Dimensions: 8 X 14
Heating
- Forced Air, Natural Gas
Cooling
- Central Air
Features
- Basement: Unfinished
- Has fireplace: No
Interior area
- Total interior livable area: 2,102 sqft
- Finished area above ground: 2,102
Property
Parking
- Total spaces: 4
- Parking features: Four Car Garage, Attached
- Attached garage spaces: 4
Features
- Levels: One
- Stories: 1
- Entry location: GroundLevel
- Pool features: None
- On waterfront: Yes
- Waterfront features: All Sports Lake, Direct Water Frontage, Waterfront
- Body of water: Duck Lake
Lot
- Size: 2.4 Acres
- Dimensions: 281 x 408 x 204 x 441 x 160
Details
- Parcel number: 1111176013
- Special conditions: Short Sale No,Standard
Construction
Type & style
- Home type: SingleFamily
- Architectural style: Ranch
- Property subtype: Single Family Residence
Materials
- Brick, Vinyl Siding
- Foundation: Basement, Poured
- Roof: Asphalt
Condition
- New construction: No
- Year built: 2026
Utilities & green energy
- Sewer: Septic Tank, Unknown
- Water: Other, Well
Community & HOA
HOA
- Has HOA: No
Location
- Region: Highland
Financial & listing details
- Price per square foot: $571/sqft
- Tax assessed value: $49,480
- Annual tax amount: $2,646
- Date on market: 2/25/2026
- Cumulative days on market: 143 days
- Listing agreement: Exclusive Right To Sell
- Listing terms: Cash,Conventional
Estimated market value
Not available
Estimated sales range
Not available
$2,843/mo
Price history
| Date | Event | Price |
|---|---|---|
| 2/25/2026 | Price change | $1,200,000+500%$571/sqft |
Source:  Realcomp II #20261011500 Report a problem Realcomp II #20261011500 Report a problem | ||
| 2/15/2022 | Pending sale | $200,000$95/sqft |
Source: Realcomp II #2210058318 Report a problem | ||
| 7/21/2021 | Listed for sale | $200,000$95/sqft |
Source: Realcomp II #2210058318 Report a problem | ||
Public tax history
Tax history is unavailable.
Monthly payment
Est. payment
Payment breakdown
Explore the cost of this home by adjusting the details. Changes won't be saved.Climate risks
Neighborhood: 48356
Nearby schools
GreatSchools rating
- 7/10Spring Mills Elementary SchoolGrades: K-5Distance: 0.7 mi
- 7/10White Lake Middle SchoolGrades: 5-8Distance: 5.3 mi
- 7/10Lakeland High SchoolGrades: 6-12Distance: 5.5 mi
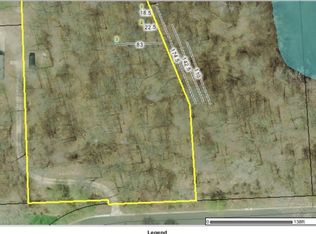
- $205,0002.69 AcresVl Trail Chevron LOT D, Highland, MI 48356Lot/Land
- $492,3004 bd2 ba1k sqft4095 Chevron Dr, Highland, MI 48356Off Market
- $949,5004 bd3 ba2.7k sqft4140 Chevron Dr, Highland, MI 48356Off Market
- $733,6003 bd2 ba2.2k sqft4071 Chevron Dr, Highland, MI 48356Off Market
- $737,8003 bd2 ba2.1k sqft4990 Pepper Trl, Highland, MI 48356Off Market
- $721,1003 bd2 ba1.8k sqft4085 Chevron Dr, Highland, MI 48356Off Market
- $895,0004 bd3 ba2.3k sqft4178 Chevron Dr, Highland, MI 48356Pending
- $922,9003 bd3 ba2.3k sqft4100 Chevron Dr, Highland, MI 48356Off Market
A local agent can set up tours, give advice and negotiate with sellers.
Similar homes
- $624,9004 bd3 ba1.9k sqft3515 Highland Blvd, Highland, MI 48356For Sale

 MLS ID #20261042740, Ron Yarbrough, Avera Realty. Realcomp II
 - $1,195,0004 bd4 ba2.6k sqft2776 Verona Way, Milford, MI 48381For Sale
 MLS ID #20261020820, Michael G Babi, Babi Realty LLC. Realcomp II
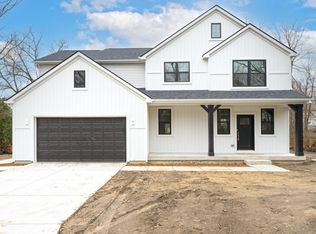
 - $829,9004 bd3 ba2.4k sqft1924 Percy Ln, Highland, MI 48357New Construction
 MLS ID #26004132, Keith Brandt, Brandt Real Estate. MichRIC
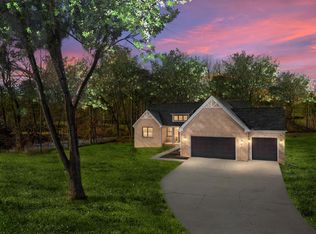
 - $762,9002 bd3 ba1.9k sqft1935 Percy Ln, Highland, MI 48357New Construction
 MLS ID #26004565, Keith Brandt, Brandt Real Estate. MichRIC
 - $683,9003 bd3 ba2.8k sqft2601 Old Plank Rd, Milford, MI 48381For SaleMLS ID #20261053664, Todd A Rall, Keller Williams Ann Arbor Market Center. Realcomp II
- $1,290,0004 bd3 ba2.8k sqft3957 Mill Lake Rd, Orion, MI 48360For SaleMLS ID #20261040863, Michelle Parker, Keller Williams Premier. Realcomp II
- $750,0004 bd3 ba2.8k sqft9360 Lexford Way, Brighton, MI 48114For SaleMLS ID #26035895, Gary Reggish, Remerica United Realty. MichRIC
- $1,199,0004 bd3 ba3.1k sqft464 Butler St, Northville, MI 48167For SaleMLS ID #26028353, Donald Kamen, Quality Real Estate NW Inc.. MichRIC
- $615,9003 bd2 ba1.9k sqft1 Timber Trl, Fenton, MI 48430For SaleMLS ID #20261014098, Rob Moen, Keller Williams First. Realcomp II
- $1,499,0002 bd3 ba2.3k sqft6150 Willow Rd, West Bloomfield, MI 48324For SaleMLS ID #26031496, Dennis Doyle, Hayden Outdoors. MichRIC
- $999,9804 bd5 ba2.3k sqft20957 N Dixboro Rd, South Lyon, MI 48178New ConstructionMLS ID #81026006191, Keith Brandt, Brandt Real Estate. Realcomp II
- $810,0003 bd4 ba2.7k sqft4800 Chestnut Springs Dr, Howell, MI 48843For SaleMLS ID #20261048620, Aaren D Currie, NextHome Statewide Real Estate. Realcomp II
- $659,9003 bd2 ba2.5k sqft5370 Whipple Lake Rd, Clarkston, MI 48348For SaleMLS ID #20261019785, Tammy M Inglis, Oakland Corners Realty LLC. Realcomp II
- $994,9004 bd4 ba2.4k sqft43492 Cottisford St, Northville, MI 48167New ConstructionMLS ID #26004508, Keith Brandt, Brandt Real Estate. MichRIC
- $949,0003 bd3 ba2.7k sqft35339 W Thirteen Mile Rd, Farmington Hills, MI 48331For SaleMLS ID #20261049172, Heather Rogers, Berkshire Hathaway HomeServices Michigan Real Est. Realcomp II
- $689,0003 bd3 ba2.1k sqft7670 Parashallville Rd, Hartland, MI 48430New ConstructionMLS ID #20261000087, Alyse Robertelli, KW Domain. Realcomp II
- $759,5003 bd2 ba2.6k sqft415 Coledale Dr, White Lake, MI 48386For Sale
 MLS ID #50209154, Ann Peterson, Ann Peterson Realty Services. MiRealSource
 - $619,0003 bd2 ba2.3k sqft9026 Woodside Rd, Northville, MI 48167For SaleMLS ID #20261039311, Judee Taormina, Real Estate One-Northville. Realcomp II
- $820,0003 bd2 ba2.4k sqft625 Island Dr, White Lake, MI 48386For SaleMLS ID #20261033865, Christine M Atkinson, EXP Realty Main. Realcomp II
- $999,9804 bd5 ba2.3k sqft20957 N Dixboro Road Grn, Oak Township, MI 48178New ConstructionMLS ID #26006191, Keith Brandt, Brandt Real Estate. MichRIC
