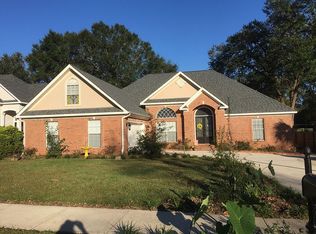
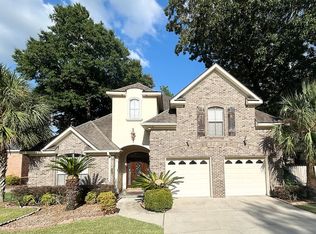
What a delightful home in a convenient location! This very spacious floor plan is ideal for entertaining with a large formal dining room and family room with tall ceilings and cozy fireplace. The large kitchen has a breakfast room with a perfect view of the back yard and covered back porch is accessible from the family room. Two bedrooms are joined by a Jack & Jill Bath on one side of home. The master suite could be up or down, as both bedrooms are very spacious, each with a private bath. The 1st floor master bedroom suite occupies the opposite side of home from other two bedrooms. It has both a garden tub and separate shower. You'll be wowed by the oversized walk-in closet. In addition to the upstairs bedroom there is a large FROG (or a family room over the garage). This would be an ideal media room/office/rec room or could become a teen or multi-generational suite. It certainly lives a lot larger than it appears. The shady lot is beautifully landscaped for easy maintenance. Back yard is divided with a fence for pets or for gardening. Double garage is front entry and enters through the laundry room. The Powder room is conveniently placed and close to kitchen and family room. This home was a parade home and boasts lots of extras, built by Tony Poiroux. All measurements are approximate and not guaranteed.
This property is off market, which means it's not currently listed for sale or rent on Zillow. This may be different from what's available on other websites or public sources.