Stunning French Country Home – Entertaining Offers Between $430,000 - $475,000!
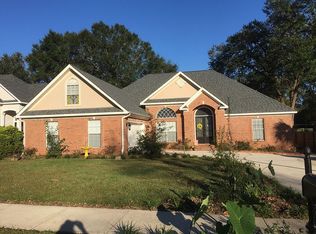
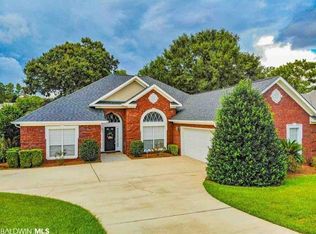
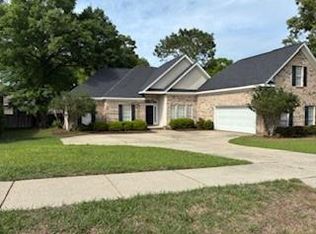
Welcome to your dream home! This exquisite, freshly painted French Country-style residence is brimming with charm and modern upgrades. Boasting heavy moldings, decorative window casings, and elegant dormers, every detail exudes sophistication.
Step inside to find beautifully engineered hardwood floors that flow through the dining and living areas, complemented by an open floor plan defined by graceful columns. The spacious kitchen is a chef’s delight, featuring vaulted ceilings, custom cabinetry, granite countertops, stainless steel appliances, and a convenient breakfast bar.
Retreat to the luxurious master suite, complete with his-and-her vanities, walk-in closets, a jetted tub, and a separate shower. The main level also hosts two additional bedrooms and a full bathroom, while a private upstairs suite includes a fourth bedroom and a third full bath—perfect for guests or family.
Outside, your private oasis awaits! Enjoy entertaining under the covered patio or take a refreshing dip in the sparkling pool, surrounded by lush landscaping and a fenced backyard with a sprinkler system.
This home is equipped with Nest thermostats, and major upgrades include new AC units (2024/2022), a pool liner and filter (2021), and a new pool pump (2020).
Don’t miss the chance to make this beautiful home yours! Schedule your viewing today!
All measurements are approximate and not guaranteed; buyers to verify.
Sold for $450,000
$450,000
2403 Carolina Ct, Mobile, AL 36695
4beds
2,962sqft
SingleFamily
Built in 2010
10,827 Square Feet Lot
$451,000 Zestimate®
$152/sqft
$3,089 Estimated rent
Home value
$451,000
$406,000 - $501,000
$3,089/mo
Zestimate® history
Owner options
List your home for rent
$3,089/mo
Rent Zestimate®
Find your next renter with Zillow Rental Manager. Plus, with online applications, you can quickly screen prospective tenants – for free.
$3,089/mo
Rent Zestimate®
Refinance and save
$2,607/mo
Est. payment
Refinancing to a lower rate could help reduce your monthly payments and save thousands over the life of the loan.
$2,607/mo
Est. payment
Explore your selling options
Work with a Zillow partner agent
Leverage their expertise and Zillow's premium Showcase listings to get your home seen by more buyers.
Get startedList with your own agent
Get your home in front of millions of buyers by listing it on Zillow.
Learn how to do itSell it yourself
Take full control of how buyers see your home on Zillow by listing For Sale by Owner (FSBO).
List your homeWhat's special
Facts & features
Interior
Bedrooms & bathrooms
- Bedrooms: 4
- Bathrooms: 3
- Full bathrooms: 3
Heating
- Other, Gas
Cooling
- Central
Appliances
- Included: Dishwasher, Garbage disposal, Microwave, Range / Oven, Refrigerator
Features
- Flooring: Tile, Carpet, Hardwood
- Basement: None
- Has fireplace: Yes
Interior area
- Total interior livable area: 2,962 sqft
Property
Parking
- Total spaces: 2
- Parking features: Garage - Attached
Features
- Exterior features: Stucco, Brick
Lot
- Size: 10,827 sqft
Details
- Parcel number: R023401012000005056
Construction
Type & style
- Home type: SingleFamily
Materials
- brick
- Roof: Shake / Shingle
Condition
- Year built: 2010
Utilities & green energy
- Sewer: PUBLIC
- Utilities for property: ELECTRIC, UNDERGROUND, NATURAL GAS
Community & neighborhood
Location
- Region: Mobile
HOA & financial
HOA
- Has HOA: Yes
- HOA fee: $25 monthly
Other
Other facts
- Category: Residential
- Bathrooms: SEP SHOWER, WHIRLPOOL
- Construction: BRICK, STUCCO
- Dining: BRKFAST BAR, SEPARATE, FORMAL, KIT-AREA
- Heating: CENTRAL
- Interior: 9'+ CEILINGS, RAISED CEILING, W-IN CLOSET
- LotDescription: CUL-DE-SAC, SUBDIVISION
- Car Shelter Desc: 2 GAR, ATTACHED
- Terms-Offered: CASH, CONVENTIONAL
- Utilities: ELECTRIC, UNDERGROUND, NATURAL GAS
- Listing Status: Active
- Bedroom: MBR DOWN
- Sewer: PUBLIC
- Water: PUBLIC
- InFile: SELL DISC
- Style: FRENCH
- Listing Type: EXCLUSIVE RIGHT-TO-SELL LISTING
- CityLookup: Mobile
Price history
| Date | Event | Price |
|---|---|---|
| 3/31/2025 | Sold | $450,000+3.3%$152/sqft |
Source: Public Record Report a problem | ||
| 2/19/2025 | Pending sale | $435,465$147/sqft |
Source:  GCMLS #7462957 Report a problem GCMLS #7462957 Report a problem | ||
| 2/7/2025 | Price change | $435,465+1.2%$147/sqft |
Source: GCMLS #7462957 Report a problem | ||
| 9/29/2024 | Price change | $430,475+0.1%$145/sqft |
Source: GCMLS #7462957 Report a problem | ||
| 9/9/2024 | Listed for sale | $430,000+40.1%$145/sqft |
Source: Owner Report a problem | ||
| 3/3/2017 | Sold | $307,000+4%$104/sqft |
Source:  Baldwin Realtors #248571 Report a problem Baldwin Realtors #248571 Report a problem | ||
| 1/24/2017 | Listed for sale | $295,315-7.7%$100/sqft |
Source: BELLATOR REAL ESTATE & DEVELOPMENT MOBILE #541265 Report a problem | ||
| 8/5/2015 | Listing removed | $320,000$108/sqft |
Source: THE SHERIDAN NETWORK #515690 Report a problem | ||
| 3/24/2015 | Price change | $320,000+7%$108/sqft |
Source: THE SHERIDAN NETWORK #515690 Report a problem | ||
| 3/6/2015 | Price change | $299,000-6.6%$101/sqft |
Source: Owner #515690 Report a problem | ||
| 1/30/2015 | Listed for sale | $320,000$108/sqft |
Source: Owner #515690 Report a problem | ||
Public tax history
| Year | Property taxes | Tax assessment |
|---|---|---|
| 2025 | $1,844 +2.4% | $39,400 +2.3% |
| 2024 | $1,800 +17% | $38,500 +16.3% |
| 2023 | $1,538 +6.7% | $33,100 +6.4% |
| 2022 | $1,441 +5.8% | $31,100 +5.6% |
| 2021 | $1,362 +0.4% | $29,460 +0.3% |
| 2020 | $1,357 -0.1% | $29,360 -0.1% |
| 2019 | $1,358 | $29,380 -0.8% |
| 2018 | $1,358 -1.8% | $29,620 -0.9% |
| 2017 | $1,382 | $29,880 -0.9% |
| 2016 | $1,382 -0.8% | $30,140 +0.9% |
| 2013 | $1,393 | $29,860 |
Find assessor info on the county website
Neighborhood: Yorkwood
Nearby schools
GreatSchools rating
- 4/10O'rourke Elementary SchoolGrades: PK-5Distance: 0.8 mi
- 9/10Bernice J Causey Middle SchoolGrades: 6-8Distance: 1 mi
- 7/10Baker High SchoolGrades: 9-12Distance: 2.1 mi
Schools provided by the listing agent
- Elementary: O''rourke
- Middle: Causey
- High: Baker
Source: The MLS. This data may not be complete. We recommend contacting the local school district to confirm school assignments for this home.
Get a cash offer in 3 minutes
Find out how much your home could sell for in as little as 3 minutes with a no-obligation cash offer.
Estimated market value
$451,000
Get a cash offer in 3 minutes
Find out how much your home could sell for in as little as 3 minutes with a no-obligation cash offer.
Estimated market value
$451,000
- Alabama
- Mobile County
- Mobile
- 36695
- Yorkwood
- 2403 Carolina Ct
Nearby cities
Nearby neighborhoods
Nearby zip codes
Other Mobile Topics
