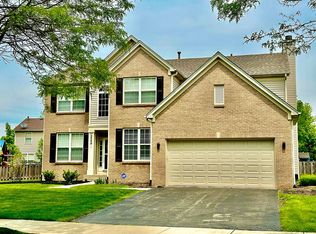
**MULTIPLE OFFERS HAVE BEEN RECEIVED. HIGHEST AND BEST DUE BY 8PM SUNDAY JULY 6, 2025.** Welcome to this beautifully maintained former model home in the highly sought-after Amber Fields neighborhood. From the moment you step inside, you'll be captivated by the gleaming hardwood floors and stylish, modern updates throughout. The heart of the home is the bright, updated kitchen featuring crisp white cabinetry, stainless steel appliances, and elegant granite countertops-perfect for everyday living and entertaining alike. Step outside into your own private retreat: a fully fenced backyard with lush greenery, a charming paver patio ideal for relaxing or hosting gatherings, and a playset that can stay or be removed based on your preference. Upstairs, you'll find two generously sized bedrooms that share an updated hall bathroom, providing plenty of space for rest, work, or play plus a vaulted master suite with walk in closet and luxury master bath (dual sinks, separate shower and whirlpool tub). The partially finished full basement offers endless possibilities-whether you envision a home office, gym, or recreation room, it's ready for your personal touch. The basement includes a finished bedroom or office space. There is a 3 car garage that's rarely found in homes this size. This home offers the perfect blend of comfort, style, and location. Custom moldings, wainscoting and beadboard through out. Don't miss your chance to live in one of the area's most desirable communities! Fabulous location in acclaimed school district 308, also near Naperville's shopping and entertainment areas at 75th and 59 or 95th and 59. *UPDATES INCLUDE: New dishwasher, washer, and dryer in 2020, New carpet in 2024, New brick paver patio in 2023, New furnace and humidifier in Sept 2020, New AC in Sept 2020, New roof in 2019, New hardwood floors in 2022, Solar panels in 2025
Closed
Street View
$441,000
2383 Shiloh Dr, Aurora, IL 60503
4beds
1,783sqft
Single Family Residence
Built in 2001
7,806 Square Feet Lot
$458,200 Zestimate®
$247/sqft
$3,196 Estimated rent
Home value
$458,200
$422,000 - $499,000
$3,196/mo
Zestimate® history
Owner options
List your home for rent
$3,196/mo
Rent Zestimate®
Find your next renter with Zillow Rental Manager. Plus, with online applications, you can quickly screen prospective tenants – for free.
$3,196/mo
Rent Zestimate®
Refinance and save
$3,597/mo
Est. payment
Refinancing to a lower rate could help reduce your monthly payments and save thousands over the life of the loan.
$3,597/mo
Est. payment
Explore your selling options
Work with a Zillow partner agent
Leverage their expertise and Zillow's premium Showcase listings to get your home seen by more buyers.
Get startedList with your own agent
Get your home in front of millions of buyers by listing it on Zillow.
Learn how to do itSell it yourself
Take full control of how buyers see your home on Zillow by listing For Sale by Owner (FSBO).
List your homeWhat's special
Stylish modern updatesFully fenced backyardLush greeneryLuxury master bathPrivate retreatCustom moldingsGleaming hardwood floors
Zillow last checked:
Listing updated:
Listed by:
Neha Chokshi 312-399-0324,
Keller Williams Infinity
Bought with:
Christopher Campbell
Redfin Corporation
Source: MRED as distributed by MLS GRID,MLS#: 12368488
Facts & features
Interior
Bedrooms & bathrooms
- Bedrooms: 4
- Bathrooms: 3
- Full bathrooms: 2
- 1/2 bathrooms: 1
Rooms
- Room types: No additional rooms
Primary bedroom
- Features: Bathroom (Full)
- Level: Second
- Area: 196 Square Feet
- Dimensions: 14X14
Bedroom 2
- Level: Second
- Area: 165 Square Feet
- Dimensions: 11X15
Bedroom 3
- Level: Second
- Area: 120 Square Feet
- Dimensions: 12X10
Bedroom 4
- Level: Basement
- Area: 117 Square Feet
- Dimensions: 13X9
Family room
- Level: Main
- Area: 380 Square Feet
- Dimensions: 19X20
Kitchen
- Features: Flooring (Hardwood)
- Level: Main
- Area: 210 Square Feet
- Dimensions: 21X10
Laundry
- Level: Main
- Area: 48 Square Feet
- Dimensions: 6X8
Living room
- Features: Flooring (Hardwood)
- Level: Main
- Area: 154 Square Feet
- Dimensions: 11X14
Heating
- Solar, Forced Air
Cooling
- Central Air
Appliances
- Laundry: Main Level
Features
- Built-in Features, Walk-In Closet(s), Granite Counters, Pantry
- Flooring: Hardwood
- Basement: Partially Finished,Full
- Number of fireplaces: 1
- Fireplace features: Gas Log, Family Room
Interior area
- Total structure area: 1,783
- Total interior livable area: 1,783 sqft
Property
Parking
- Total spaces: 3
- Parking features: Asphalt, Garage Door Opener, On Site, Garage Owned, Attached, Garage
- Attached garage spaces: 3
- Has uncovered spaces: Yes
Accessibility
- Accessibility features: No Disability Access
Features
- Stories: 2
- Patio & porch: Patio
Lot
- Size: 7,806 Square Feet
Details
- Parcel number: 0701071050020000
- Special conditions: None
Construction
Type & style
- Home type: SingleFamily
- Property subtype: Single Family Residence
Materials
- Vinyl Siding, Brick
Condition
- New construction: No
- Year built: 2001
Utilities & green energy
- Sewer: Public Sewer
- Water: Public
Community & HOA
Community
- Subdivision: Amber Fields
HOA
- Has HOA: Yes
- Services included: Other
- HOA fee: $375 annually
Location
- Region: Aurora
Financial & listing details
- Price per square foot: $247/sqft
- Tax assessed value: $324,036
- Annual tax amount: $8,333
- Date on market: 7/18/2025
- Listing terms: Conventional
- Ownership: Fee Simple
Price history
| Date | Event | Price |
|---|---|---|
| 8/13/2025 | Sold | $441,000+5%$247/sqft |
Source:  MRED as distributed by MLS GRID #12368488 Report a problem MRED as distributed by MLS GRID #12368488 Report a problem | ||
| 7/8/2025 | Listing removed | $420,000$236/sqft |
Source: MRED as distributed by MLS GRID #12368488 Report a problem | ||
| 7/5/2025 | Listed for sale | $420,000+81.4%$236/sqft |
Source: MRED as distributed by MLS GRID #12368488 Report a problem | ||
| 1/29/2016 | Sold | $231,500-3.5%$130/sqft |
Source: MRED as distributed by MLS GRID #09071461 Report a problem | ||
| 12/20/2015 | Pending sale | $239,900$135/sqft |
Source: RE/MAX of Naperville #09071461 Report a problem | ||
| 11/17/2015 | Price change | $239,900-2%$135/sqft |
Source: RE/MAX of Naperville #09071461 Report a problem | ||
| 10/24/2015 | Listed for sale | $244,900+8.4%$137/sqft |
Source: RE/MAX of Naperville #09071461 Report a problem | ||
| 1/31/2014 | Sold | $226,000-3.2%$127/sqft |
Source: Public Record Report a problem | ||
| 12/28/2013 | Pending sale | $233,500$131/sqft |
Source: 4 Sale Realty, Inc. #08496189 Report a problem | ||
| 12/19/2013 | Price change | $233,500-2.7%$131/sqft |
Source: 4 Sale Realty, Inc. #08496189 Report a problem | ||
| 12/2/2013 | Listed for sale | $239,900-12.8%$135/sqft |
Source: 4 Sale Realty, Inc. #08496189 Report a problem | ||
| 9/8/2005 | Sold | $275,000$154/sqft |
Source: Public Record Report a problem | ||
Public tax history
| Year | Property taxes | Tax assessment |
|---|---|---|
| 2024 | $8,717 +4.6% | $108,012 +13.2% |
| 2023 | $8,333 +7.2% | $95,417 +13.4% |
| 2022 | $7,774 +0.7% | $84,117 +5% |
| 2021 | $7,720 +4.5% | $80,111 +1.6% |
| 2020 | $7,389 -1% | $78,842 +2.9% |
| 2019 | $7,463 +0.8% | $76,620 +4% |
| 2018 | $7,401 +1.7% | $73,647 +2.6% |
| 2017 | $7,275 -0.2% | $71,746 +2.2% |
| 2016 | $7,289 -5.7% | $70,202 +4% |
| 2015 | $7,730 | $67,502 +0.6% |
| 2014 | $7,730 +2.5% | $67,080 |
| 2013 | $7,540 -2% | $67,080 -5.6% |
| 2012 | $7,694 +13.8% | $71,082 -1.1% |
| 2011 | $6,760 -3.7% | $71,850 -10.7% |
| 2010 | $7,023 +8.7% | $80,419 -1.7% |
| 2009 | $6,462 -2.8% | $81,810 -3.5% |
| 2008 | $6,651 | $84,790 |
| 2007 | -- | $84,790 +7.4% |
| 2006 | $6,698 +5.4% | $78,925 +6.2% |
| 2005 | $6,358 -1.9% | $74,296 +1.3% |
| 2004 | $6,481 +9.4% | $73,350 0% |
| 2003 | $5,922 | $73,367 |
Find assessor info on the county website
Neighborhood: 60503
Nearby homes
- $448,2003 bd3 ba2.2k sqft2385 Shiloh Dr, Aurora, IL 60503Off Market
- $485,600-- bd2 ba2.5k sqft2381 Shiloh Dr, Aurora, IL 60503Off Market
- $532,6004 bd4 ba2.6k sqft2540 Red Hawk Ridge Dr, Aurora, IL 60503Off Market
- $485,2004 bd3 ba2.5k sqft2560 Red Hawk Ridge Dr, Aurora, IL 60503Off Market
- $471,2004 bd2 ba2.3k sqft2387 Shiloh Dr, Aurora, IL 60503Off Market
- $483,8004 bd3 ba2.3k sqft2568 Red Hawk Ridge Dr, Aurora, IL 60503Off Market
- $475,0004 bd3 ba2.1k sqft2384 Shiloh Dr, Aurora, IL 60503Sold
- $440,0003 bd3 ba2.1k sqft2382 Shiloh Dr, Aurora, IL 60503Sold
Nearby schools
GreatSchools rating
- 9/10Wolfs Crossing Elementary SchoolGrades: K-5Distance: 0.7 mi
- 7/10Bednarcik Junior High SchoolGrades: 6-8Distance: 0.9 mi
- 9/10Oswego East High SchoolGrades: 9-12Distance: 1.3 mi
Schools provided by the listing agent
- Elementary: Wolfs Crossing Elementary School
- Middle: Bednarcik Junior High School
- High: Oswego East High School
- District: 308
Source: MRED as distributed by MLS GRID. This data may not be complete. We recommend contacting the local school district to confirm school assignments for this home.
Get a cash offer in 3 minutes
Find out how much your home could sell for in as little as 3 minutes with a no-obligation cash offer.
Estimated market value
$458,200
Get a cash offer in 3 minutes
Find out how much your home could sell for in as little as 3 minutes with a no-obligation cash offer.
Estimated market value
$458,200
- Illinois
- Will County
- Aurora
- 60503
- 2383 Shiloh Dr
Nearby cities
Nearby neighborhoods
Nearby zip codes
Other Aurora Topics
