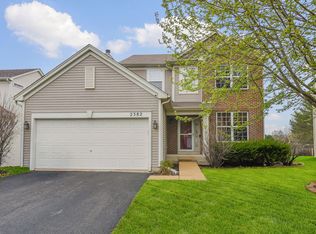
*RACT due to buyers financing falling through, home was supposed to close next week.* Beautiful remodeled home in Aurora's highly sought after Amber Fields! BRAND NEW roof with GAF transferable warranty! Prepare to be impressed as soon as you walk in and see the soaring 2 story foyer with custom wainscoting and mouldings. Open concept first floor with 9 ft ceilings and hardwood floors that were refinished in 2025. Kitchen features brand new stainless steel appliances, ceiling height cabinetry with crown, granite tops, pantry, and opens into eating area and family room. Family room features wood burning fireplace with floor to ceiling tile surround, custom wainscoting, and is loaded with sunlight with a view of your backyard. 3 generously sized bedrooms upstairs, all with brand new carpet and paint. Brand new full finished basement with additional family room, lounge area, and 4th bedroom with huge walk in closet and ground level lookout window loaded with daylight! Spray Foam insulation throughout the entire basement will keep your heating costs low! Brand new in 2025 - Roof, appliances, finished basement, carpet, paint, refinished hardwood flooring. AC 2015, Water Heater 2014. Everything has been done for you, all you need to do is unpack!
Closed
$475,000
2384 Shiloh Dr, Aurora, IL 60503
4beds
2,120sqft
Single Family Residence
Built in 2005
7,840 Square Feet Lot
$485,200 Zestimate®
$224/sqft
$3,344 Estimated rent
Home value
$485,200
$461,000 - $509,000
$3,344/mo
Zestimate® history
Owner options
List your home for rent
$3,344/mo
Rent Zestimate®
Find your next renter with Zillow Rental Manager. Plus, with online applications, you can quickly screen prospective tenants – for free.
$3,344/mo
Rent Zestimate®
Refinance and save
$3,819/mo
Est. payment
Refinancing to a lower rate could help reduce your monthly payments and save thousands over the life of the loan.
$3,819/mo
Est. payment
Explore your selling options
Work with a Zillow partner agent
Leverage their expertise and Zillow's premium Showcase listings to get your home seen by more buyers.
Get startedList with your own agent
Get your home in front of millions of buyers by listing it on Zillow.
Learn how to do itSell it yourself
Take full control of how buyers see your home on Zillow by listing For Sale by Owner (FSBO).
List your homeWhat's special
Wood burning fireplaceAdditional family roomFull finished basementGenerously sized bedroomsOpen concept first floorSpray foam insulationHardwood floors
Zillow last checked:
Listing updated:
Listed by:
Keith McMahon, CNC 630-803-4150,
Compass
Bought with:
Christopher Campbell
Redfin Corporation
Source: MRED as distributed by MLS GRID,MLS#: 12287396
Facts & features
Interior
Bedrooms & bathrooms
- Bedrooms: 4
- Bathrooms: 3
- Full bathrooms: 2
- 1/2 bathrooms: 1
Rooms
- Room types: Recreation Room, Family Room
Primary bedroom
- Features: Flooring (Carpet), Bathroom (Full)
- Level: Second
- Area: 266 Square Feet
- Dimensions: 19X14
Bedroom 2
- Features: Flooring (Carpet)
- Level: Second
- Area: 132 Square Feet
- Dimensions: 12X11
Bedroom 3
- Features: Flooring (Carpet)
- Level: Second
- Area: 140 Square Feet
- Dimensions: 10X14
Bedroom 4
- Features: Flooring (Carpet)
- Level: Basement
- Area: 156 Square Feet
- Dimensions: 12X13
Dining room
- Features: Flooring (Hardwood)
- Level: Main
- Area: 112 Square Feet
- Dimensions: 14X8
Family room
- Features: Flooring (Hardwood)
- Level: Main
- Area: 252 Square Feet
- Dimensions: 14X18
Other
- Features: Flooring (Carpet)
- Level: Basement
- Area: 210 Square Feet
- Dimensions: 15X14
Kitchen
- Features: Kitchen (Eating Area-Table Space, Granite Counters, Pantry, Updated Kitchen), Flooring (Hardwood)
- Level: Main
- Area: 110 Square Feet
- Dimensions: 11X10
Laundry
- Features: Flooring (Ceramic Tile)
- Level: Main
- Area: 42 Square Feet
- Dimensions: 7X6
Living room
- Features: Flooring (Hardwood)
- Level: Main
- Area: 252 Square Feet
- Dimensions: 14X18
Recreation room
- Features: Flooring (Carpet)
- Level: Basement
- Area: 156 Square Feet
- Dimensions: 13X12
Heating
- Natural Gas
Cooling
- Central Air
Appliances
- Included: Range, Microwave, Dishwasher, Refrigerator, Stainless Steel Appliance(s)
- Laundry: Main Level, Gas Dryer Hookup, In Unit
Features
- Flooring: Hardwood
- Basement: Finished,Full
- Number of fireplaces: 1
- Fireplace features: Family Room
Interior area
- Total structure area: 0
- Total interior livable area: 2,120 sqft
Property
Parking
- Total spaces: 2
- Parking features: Asphalt, On Site, Garage Owned, Attached, Garage
- Attached garage spaces: 2
Accessibility
- Accessibility features: No Disability Access
Features
- Stories: 1.5
- Patio & porch: Deck
Lot
- Size: 7,840 Square Feet
- Dimensions: 97X143X29X144
- Features: Irregular Lot
Details
- Parcel number: 0701071010750000
- Special conditions: None
Construction
Type & style
- Home type: SingleFamily
- Architectural style: Traditional
- Property subtype: Single Family Residence
Materials
- Vinyl Siding, Brick
- Foundation: Concrete Perimeter
- Roof: Asphalt
Condition
- New construction: No
- Year built: 2005
Utilities & green energy
- Electric: Circuit Breakers, 100 Amp Service
- Sewer: Public Sewer
- Water: Lake Michigan
Community & HOA
Community
- Features: Curbs, Sidewalks, Street Lights, Street Paved
- Subdivision: Amber Fields Estates
HOA
- Has HOA: Yes
- Services included: Other
- HOA fee: $375 annually
Location
- Region: Aurora
Financial & listing details
- Price per square foot: $224/sqft
- Tax assessed value: $354,813
- Annual tax amount: $9,196
- Date on market: 3/18/2025
- Listing terms: Conventional
- Ownership: Fee Simple
Price history
| Date | Event | Price |
|---|---|---|
| 5/19/2025 | Sold | $475,000$224/sqft |
Source:  MRED as distributed by MLS GRID #12287396 Report a problem MRED as distributed by MLS GRID #12287396 Report a problem | ||
| 4/29/2025 | Contingent | $475,000$224/sqft |
Source: MRED as distributed by MLS GRID #12287396 Report a problem | ||
| 4/22/2025 | Listed for sale | $475,000$224/sqft |
Source: MRED as distributed by MLS GRID #12287396 Report a problem | ||
| 3/24/2025 | Contingent | $475,000$224/sqft |
Source: MRED as distributed by MLS GRID #12287396 Report a problem | ||
| 3/18/2025 | Listed for sale | $475,000+50.1%$224/sqft |
Source: MRED as distributed by MLS GRID #12287396 Report a problem | ||
| 10/30/2024 | Sold | $316,500-26.4%$149/sqft |
Source: Public Record Report a problem | ||
| 7/26/2024 | Price change | $430,000-2.3%$203/sqft |
Source: MRED as distributed by MLS GRID #12105802 Report a problem | ||
| 7/22/2024 | Price change | $440,000-2.2%$208/sqft |
Source: MRED as distributed by MLS GRID #12105802 Report a problem | ||
| 7/16/2024 | Listed for sale | $450,000+71.4%$212/sqft |
Source: MRED as distributed by MLS GRID #12105802 Report a problem | ||
| 9/9/2019 | Sold | $262,500-2.7%$124/sqft |
Source: MRED as distributed by MLS GRID #10457787 Report a problem | ||
| 8/2/2019 | Pending sale | $269,900$127/sqft |
Source: Worth Clark Realty #10457787 Report a problem | ||
| 7/20/2019 | Listed for sale | $269,900+48.3%$127/sqft |
Source: Worth Clark Realty #10457787 Report a problem | ||
| 6/25/2015 | Listing removed | $2,025-3.3%$1/sqft |
Source: Invitation Homes #08960492 Report a problem | ||
| 6/4/2015 | Price change | $2,095-2.6%$1/sqft |
Source: Invitation Homes Report a problem | ||
| 6/2/2015 | Listed for rent | $2,150$1/sqft |
Source: Invitation Homes Report a problem | ||
| 5/5/2015 | Sold | $182,000+0.3%$86/sqft |
Source: Public Record Report a problem | ||
| 4/15/2014 | Sold | $181,500-35.2%$86/sqft |
Source: Public Record Report a problem | ||
| 8/16/2005 | Sold | $280,000$132/sqft |
Source: Public Record Report a problem | ||
Public tax history
| Year | Property taxes | Tax assessment |
|---|---|---|
| 2024 | $9,612 +4.5% | $118,271 +13.2% |
| 2023 | $9,197 +7.7% | $104,480 +13.8% |
| 2022 | $8,543 +0.7% | $91,844 +5% |
| 2021 | $8,486 +4.5% | $87,470 +1.6% |
| 2020 | $8,123 -8.1% | $86,084 +2.9% |
| 2019 | $8,841 +22.1% | $83,658 +4.2% |
| 2018 | $7,242 -9.3% | $80,263 +2.6% |
| 2017 | $7,988 -8% | $78,191 +2.2% |
| 2016 | $8,687 +2.3% | $76,508 +4% |
| 2015 | $8,491 | $73,565 +0.6% |
| 2014 | $8,491 +2.5% | $73,090 |
| 2013 | $8,282 -1.3% | $73,090 -5.1% |
| 2012 | $8,394 +13.8% | $77,002 -1.1% |
| 2011 | $7,376 -4% | $77,860 -11% |
| 2010 | $7,685 +8.7% | $87,438 -1.7% |
| 2009 | $7,071 -2.2% | $88,950 -3% |
| 2008 | $7,230 | $91,700 |
| 2007 | -- | $91,700 +13% |
| 2006 | $6,461 +90.1% | $81,140 +91.5% |
| 2005 | $3,398 +827.3% | $42,370 +921.5% |
| 2004 | $366 +9.4% | $4,148 |
| 2003 | $335 | $4,148 |
Find assessor info on the county website
Neighborhood: 60503
Nearby homes
- $417,5004 bd2 ba2k sqft2390 Shiloh Dr, Aurora, IL 60503Off Market

- $440,0003 bd3 ba2.1k sqft2382 Shiloh Dr, Aurora, IL 60503Sold
- $458,9004 bd4 ba2.2k sqft2394 Shiloh Dr, Aurora, IL 60503Off Market

- $425,900-- bd2 ba1.8k sqft2496 Red Hawk Ridge Ct, Aurora, IL 60503Off Market
- $443,100-- bd2 ba1.9k sqft2380 Shiloh Dr, Aurora, IL 60503Off Market
- $384,700-- bd2 ba1.6k sqft2490 Red Hawk Ridge Ct, Aurora, IL 60503Off Market
- $450,4003 bd3 ba2.2k sqft2385 Shiloh Dr, Aurora, IL 60503Off Market
- $441,0004 bd3 ba1.7k sqft2383 Shiloh Dr, Aurora, IL 60503Sold
Nearby schools
GreatSchools rating
- 9/10Wolfs Crossing Elementary SchoolGrades: K-5Distance: 0.8 mi
- 7/10Bednarcik Junior High SchoolGrades: 6-8Distance: 0.9 mi
- 9/10Oswego East High SchoolGrades: 9-12Distance: 1.3 mi
Schools provided by the listing agent
- Elementary: Wolfs Crossing Elementary School
- Middle: Bednarcik Junior High School
- High: Oswego East High School
- District: 308
Source: MRED as distributed by MLS GRID. This data may not be complete. We recommend contacting the local school district to confirm school assignments for this home.
Get a cash offer in 3 minutes
Find out how much your home could sell for in as little as 3 minutes with a no-obligation cash offer.
Estimated market value
$485,200
Get a cash offer in 3 minutes
Find out how much your home could sell for in as little as 3 minutes with a no-obligation cash offer.
Estimated market value
$485,200
- Illinois
- Will County
- Aurora
- 60503
- 2384 Shiloh Dr
Nearby cities
Nearby neighborhoods
Nearby zip codes
Other Aurora Topics
