Skip main navigation
Sold for $575,000
  • $575,000

    2383 Winding Cv, Oviedo, FL 32765

    5beds
    2,663sqft
    Single Family Residence
    Built in 2004
    0.29 Acres Lot
    $565,800 Zestimate®
    $216/sqft
    $3,594 Estimated rent

    Home value

    $565,800

    $515,000 - $622,000

    $3,594/mo

    Zestimate® history
    Loading
    Loading...

    Owner options

    List your home for rent

    $3,594/mo

    Rent Zestimate®

    Find your next renter with Zillow Rental Manager. Plus, with online applications, you can quickly screen prospective tenants – for free.

    Learn more

    $3,594/mo

    Rent Zestimate®

    Refinance and save

    $3,867/mo

    Est. payment

    Refinancing to a lower rate could help reduce your monthly payments and save thousands over the life of the loan.

    See today's rates

    $3,867/mo

    Est. payment

    Explore your selling options

    Work with a Zillow partner agent

    Leverage their expertise and Zillow's premium Showcase listings to get your home seen by more buyers.

    Get started

    List with your own agent

    Get your home in front of millions of buyers by listing it on Zillow.

    Learn how to do it

    Sell it yourself

    Take full control of how buyers see your home on Zillow by listing For Sale by Owner (FSBO).

    List your home

    What's special

    New poolSpacious loftNatural gas rangeNew paver patioLarge primary suiteSeparate dining roomNew tile floors
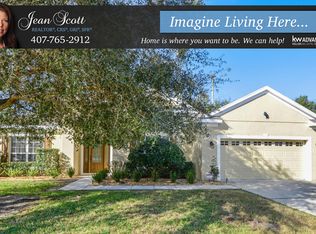
    This lovely 5 bedroom, 2.5 bathroom POOL home is located in the Winding Cove community in the desirable city of Oviedo. This home features generously sized bedrooms and a functional floorplan with plenty of space for everyone. **The large primary suite is located on the first floor,** and includes a walk-in closet and new tile floors. The ensuite incorporates both a tub and separate shower, dual vanities, plenty of cabinet space, and a separate privy. Additionally, the first floor features a formal living room, a family room overlooking the pool, and a separate dining room. The conveniently located kitchen opens to the backyard, and contains a closet pantry and new STAINLESS STEEL appliances, including a natural gas range, making it a chef's dream. The second floor offers a split floorplan, with a spacious LOFT serving as an additional common area for relaxing or entertaining. There is also an **indoor laundry room with a utility sink** on the first floor for added convenience, with the option of natural gas or electric dryer connections. The backyard provides a peaceful oasis, complete with a NEW POOL (2020) with ample space to entertain or relax on the new paver patio (2020). The expansive backyard provides plenty of privacy with the 6’ tall PVC fence. This home comes with peace of mind, thanks to the following UPGRADES: ***Laminate flooring on the stairs (2025), smart garage door opener (2024), kitchen appliances (2023), tile in the primary bedroom (2021), carpet in upstairs bedrooms (2021), vinyl flooring in the loft (2021), Roof (2020), Pool (2020), irrigation (2020), and Carrier HVAC with sanitizing UV Lights (2016)*** Oviedo is known for it’s top-rated schools (including Hagerty High School), parks, and the Cross-Seminole Trail. This home is conveniently located near Oviedo On The Park, in addition to major highways, shopping, and dining. Schedule a showing to see all this lovely home has to offer.

    Zillow last checked:

    Listing updated:

    Listing Provided by:

    Ashley Harper 407-637-0602,

    COLDWELL BANKER REALTY 407-696-8000

    Bought with:

    Nicole Anderson, 3360054

    HD REALTY LLC

    Source: Stellar MLS,MLS#: O6330711MLS LogoOriginating MLS: Orlando Regional

    Facts & features

    Interior

    Bedrooms & bathrooms
    • Bedrooms: 5
    • Bathrooms: 3
    • Full bathrooms: 2
    • 1/2 bathrooms: 1
    Primary bedroom
    • Features: Ceiling Fan(s), En Suite Bathroom, Walk-In Closet(s)
    • Level: First
    • Area: 225 Square Feet
    • Dimensions: 15x15
    Bedroom 2
    • Features: Ceiling Fan(s), Built-in Closet
    • Level: Second
    • Area: 144 Square Feet
    • Dimensions: 12x12
    Bedroom 3
    • Features: Ceiling Fan(s), Built-in Closet
    • Level: Second
    • Area: 144 Square Feet
    • Dimensions: 12x12
    Bedroom 4
    • Features: Ceiling Fan(s), Built-in Closet
    • Level: Second
    • Area: 132 Square Feet
    • Dimensions: 12x11
    Bedroom 5
    • Features: Ceiling Fan(s), Built-in Closet
    • Level: Second
    • Area: 168 Square Feet
    • Dimensions: 14x12
    Primary bathroom
    • Features: Dual Sinks, Tub with Separate Shower Stall, Water Closet/Priv Toilet, Built-in Closet
    • Level: First
    • Area: 120 Square Feet
    • Dimensions: 12x10
    Bathroom 2
    • Features: Dual Sinks, Tub With Shower
    • Level: Second
    • Area: 55 Square Feet
    • Dimensions: 11x5
    Bathroom 3
    • Features: Single Vanity
    • Level: First
    • Area: 25 Square Feet
    • Dimensions: 5x5
    Dining room
    • Level: First
    • Area: 108 Square Feet
    • Dimensions: 12x9
    Family room
    • Features: Ceiling Fan(s)
    • Level: First
    • Area: 224 Square Feet
    • Dimensions: 16x14
    Kitchen
    • Features: Pantry, Built-in Closet
    • Level: First
    • Area: 176 Square Feet
    • Dimensions: 16x11
    Laundry
    • Level: First
    • Area: 54 Square Feet
    • Dimensions: 9x6
    Living room
    • Features: Ceiling Fan(s)
    • Level: First
    • Area: 272 Square Feet
    • Dimensions: 17x16
    Loft
    • Features: Ceiling Fan(s)
    • Level: Second
    • Area: 180 Square Feet
    • Dimensions: 15x12
    Heating
    • Central, Electric, Natural Gas
    Cooling
    • Central Air
    Appliances
    • Included: Dishwasher, Dryer, Gas Water Heater, Microwave, Range, Refrigerator, Washer
    • Laundry: Electric Dryer Hookup, Gas Dryer Hookup, Inside, Laundry Room
    Features
    • Ceiling Fan(s), Primary Bedroom Main Floor, Split Bedroom, Thermostat, Walk-In Closet(s)
    • Flooring: Carpet, Laminate, Tile, Hardwood
    • Doors: Sliding Doors
    • Windows: Double Pane Windows
    • Has fireplace: No
    Interior area
    • Total structure area: 3,325
    • Total interior livable area: 2,663 sqft

    Property

    Parking
    • Total spaces: 2
    • Parking features: Driveway, Garage Door Opener
    • Attached garage spaces: 2
    • Has uncovered spaces: Yes
    • Details: Garage Dimensions: 21x22
    Features
    • Levels: Two
    • Stories: 2
    • Patio & porch: Porch
    • Exterior features: Irrigation System, Lighting, Private Mailbox, Rain Gutters, Sidewalk
    • Has private pool: Yes
    • Pool features: Gunite, In Ground, Lighting
    • Fencing: Vinyl
    • Has view: Yes
    • View description: Pool
    Lot
    • Size: 0.29 Acres
    • Features: In County, Sidewalk, Street Dead-End, Unincorporated
    Details
    • Additional structures: Shed(s)
    • Parcel number: 27213152000000030
    • Zoning: R-1
    • Special conditions: None

    Construction

    Type & style
    • Home type: SingleFamily
    • Property subtype: Single Family Residence
    Materials
    • Block, Stucco
    • Foundation: Slab
    • Roof: Shingle
    Condition
    • New construction: No
    • Year built: 2004

    Utilities & green energy

    • Sewer: Public Sewer
    • Water: Public
    • Utilities for property: BB/HS Internet Available, Cable Available, Electricity Connected, Sewer Connected, Water Connected

    Community & neighborhood

    Location
    • Region: Oviedo
    • Subdivision: WINDING COVE

    HOA & financial

    HOA
    • Has HOA: Yes
    • HOA fee: $83 monthly
    • Association name: Winding Cove HOA
    Other fees
    • Pet fee: $0 monthly
    Other financial information
    • Total actual rent: 0

    Other

    Other facts
    • Listing terms: Cash,Conventional,FHA,VA Loan
    • Ownership: Fee Simple
    • Road surface type: Paved, Asphalt

    Price history

    DateEventPrice
    11/5/2025Sold$575,000$216/sqft
    Source: Stellar MLS #O6330711 Report a problem
    9/26/2025Pending sale$575,000$216/sqft
    Source: Stellar MLS #O6330711 Report a problem
    9/18/2025Price change$575,000-2.5%$216/sqft
    Source: Stellar MLS #O6330711 Report a problem
    9/8/2025Price change$589,900-1.7%$222/sqft
    Source: Stellar MLS #O6330711 Report a problem
    8/11/2025Price change$599,900-2.5%$225/sqft
    Source: Stellar MLS #O6330711 Report a problem
    8/4/2025Price change$615,000-1.6%$231/sqft
    Source: Stellar MLS #O6330711 Report a problem
    7/28/2025Listed for sale$625,000-3.8%$235/sqft
    Source: Stellar MLS #O6330711 Report a problem
    7/22/2025Listing removed$649,983$244/sqft
    Source: Stellar MLS #O6323770 Report a problem
    7/12/2025Listed for sale$649,983+100%$244/sqft
    Source: Stellar MLS #O6323770 Report a problem
    7/5/2018Sold$325,000-1.5%$122/sqft
    Source: Public Record Report a problem
    5/9/2018Price change$329,988-1.5%$124/sqft
    Source: HOMEVEST REALTY #O5562827 Report a problem
    4/25/2018Price change$334,988-1.5%$126/sqft
    Source: HOMEVEST REALTY #O5562827 Report a problem
    3/16/2018Listed for sale$339,988+51.1%$128/sqft
    Source: HOMEVEST REALTY #O5562827 Report a problem
    3/16/2012Sold$225,000-2.1%$84/sqft
    Source: Public Record Report a problem
    9/23/2011Price change$229,900$86/sqft
    Source: foreclosure.com Report a problem
    7/31/2011Listed for sale--
    Source: foreclosure.com Report a problem

    Public tax history

    YearProperty taxesTax assessment
    2025-- $308,502 +2.9%
    2024$3,366 +0.7%$299,808 +3%
    2023$3,343 +2.7%$291,076 +3%
    2022$3,255 $282,598

    Find assessor info on the county website

    Neighborhood: 32765

    Nearby schools

    GreatSchools rating
    Schools provided by the listing agent
    • Elementary: Evans Elementary
    • Middle: Jackson Heights Middle
    • High: Hagerty High

    Source: Stellar MLS. This data may not be complete. We recommend contacting the local school district to confirm school assignments for this home.

    Get a cash offer in 3 minutes
    Find out how much your home could sell for in as little as 3 minutes with a no-obligation cash offer.
    Estimated market value
    $565,800
    Get a cash offer in 3 minutes
    Find out how much your home could sell for in as little as 3 minutes with a no-obligation cash offer.
    Estimated market value
    $565,800